




Skip To Content

1015 Garrison Drive

St. Augustine, FL 32092
  • $535,000
  • STATUS: Active
  • ON SITE: 14 Days
  • MLS #: 2171863
Price Reduced
UPDATED: 79 min ago
$535,000
  • 4
    BEDS
  • 0.2
    ACRES
  • 3
    BATHS
  • 0
    1/2 BATHS
  • 2,355
    SQFT
  • $227
    $/SQFT
Neighborhood:
Type:
Single-Family Home
Built:
2001
County:

School Information

Elementary School:
Middle School:
High School:

Description

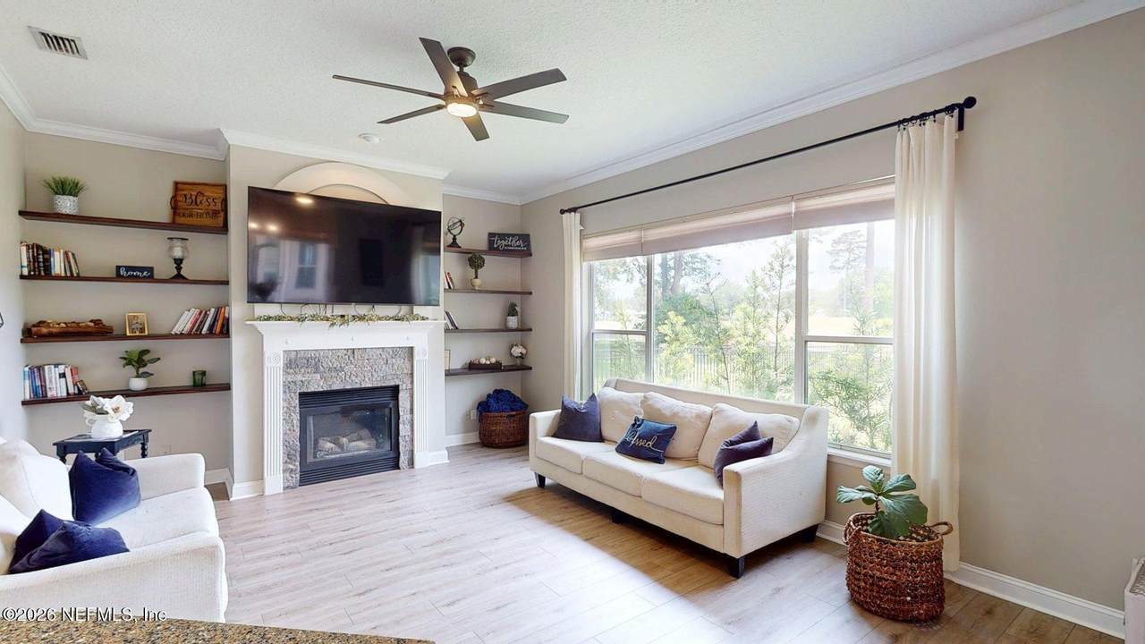
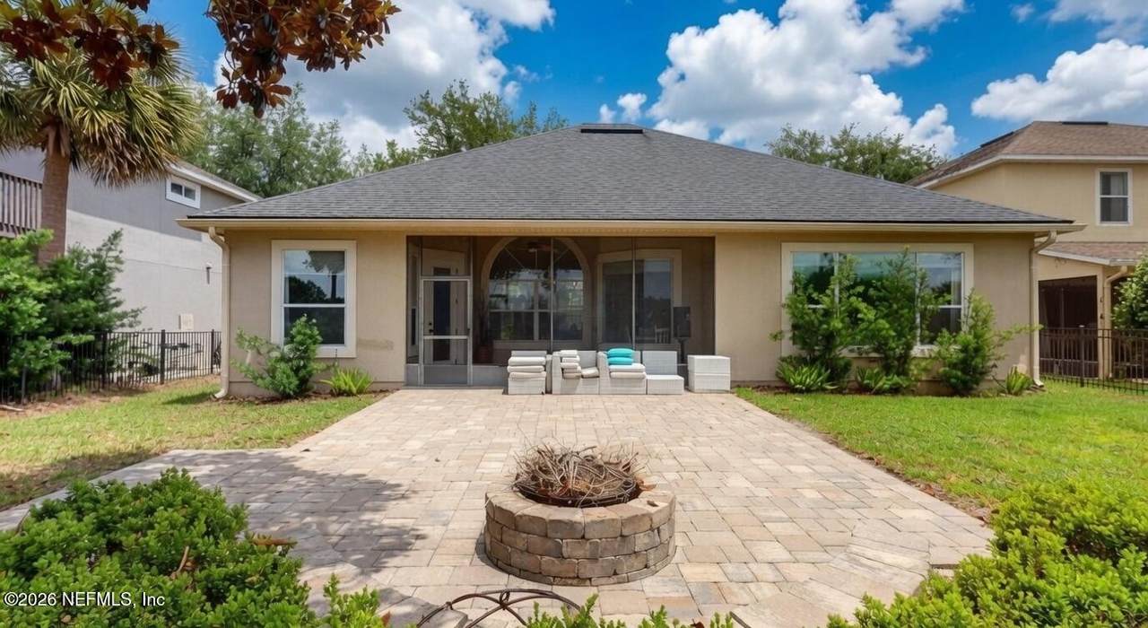
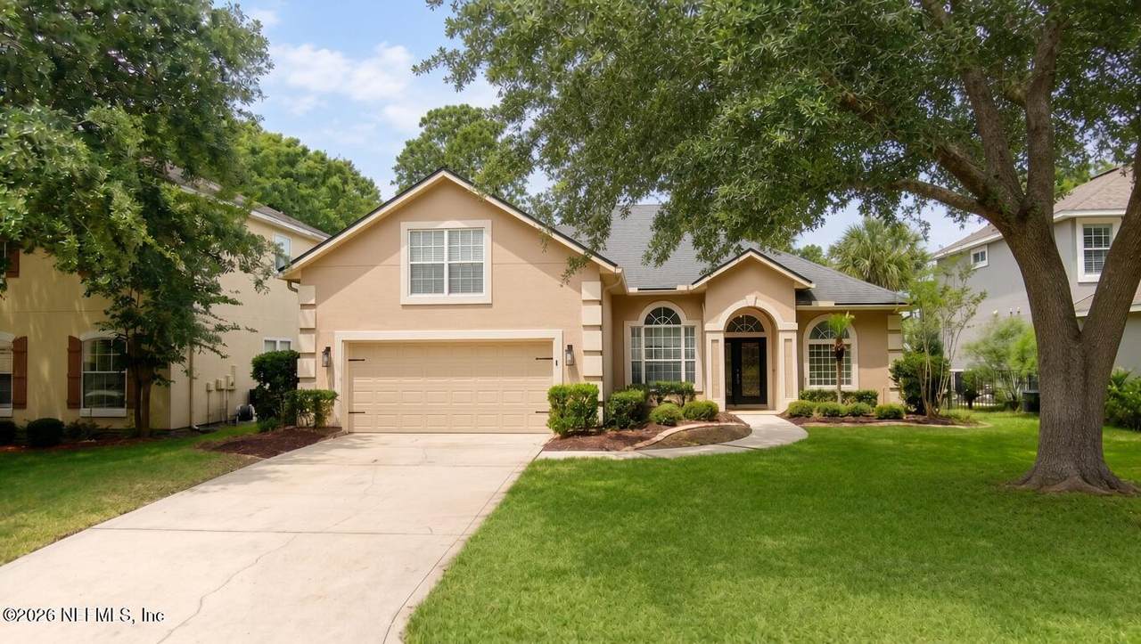
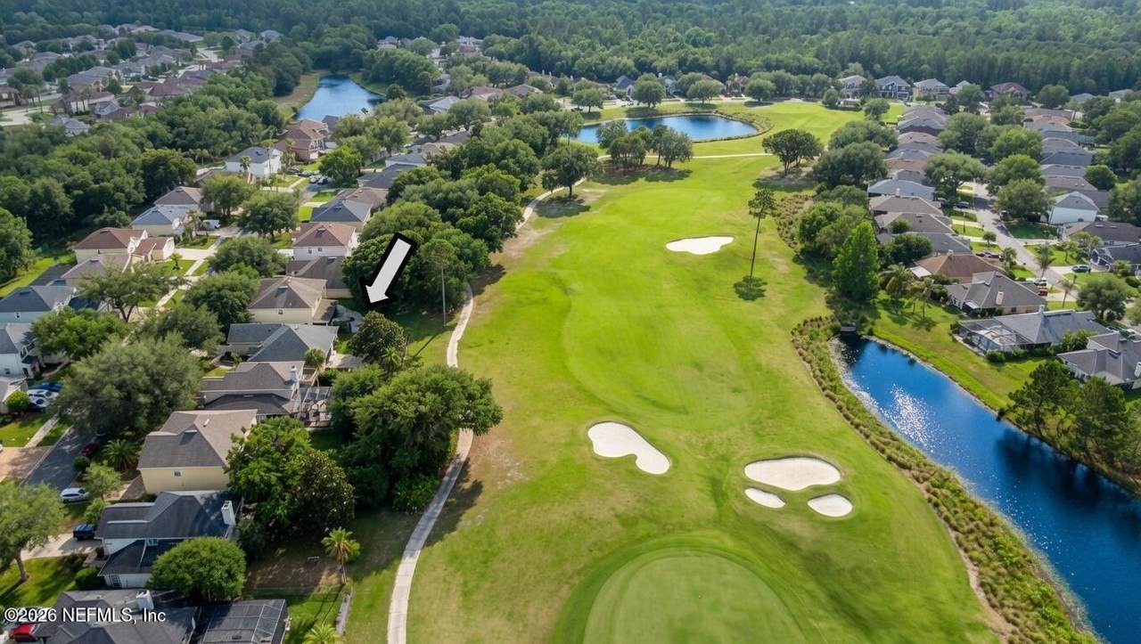
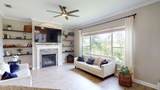
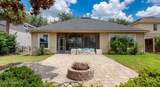
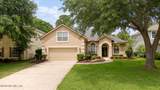
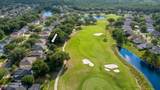
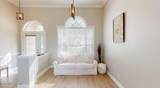
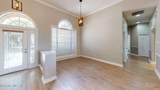
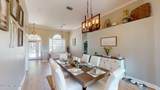
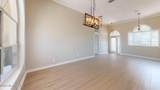
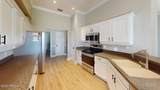
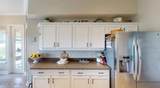
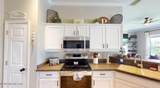
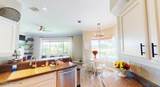
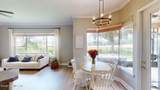
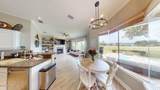
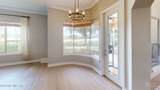
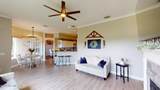
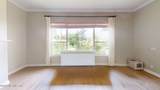
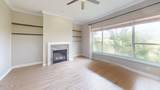
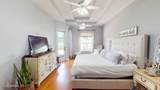
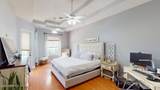
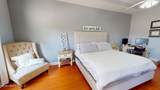
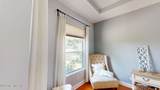
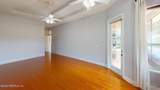
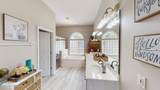
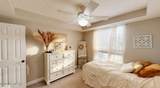
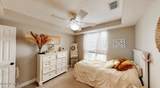
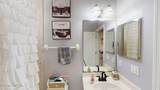
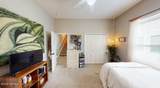
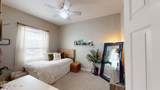
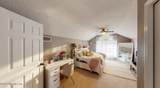
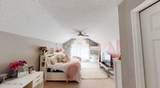
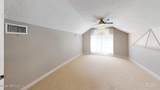
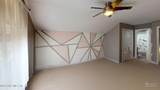
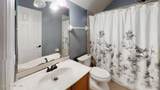
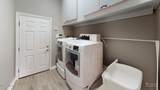
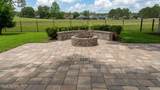
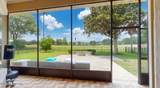
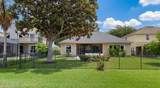
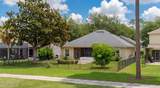
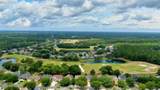
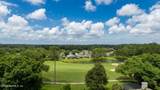
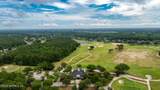
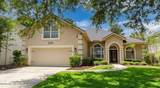
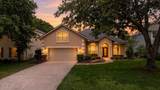
Golf Course Luxury with NO CDD Fees! MOVE-IN READY: Roof just 6 years old; HVAC just 2 years old. Live the ultimate Florida lifestyle on the 13th Fairway in the highly coveted South Hampton community! This stunning 4BR/3BA residence blends peace of mind with premium outdoor living. Backyard Oasis: Fenced yard, pavered lanai, Fire pit, scenic golf views, and a unique ''cocktail'' tree producing fresh lime, grapefruit, and lemon! Stunning Interior: 12' ceilings, crown molding, and gorgeous wood floors. Flexible Layout: Downstairs Primary Suite with private lanai access, plus a massive upstairs Bonus Room with a full bath (perfect for a guest suite or theater). Gourmet Kitchen: Light-filled with stone backsplash & SS appliances. A prime St. Johns County location off CR210, this home offers unmatched value. 📅 Schedule your private tour today!

Monthly Payment Calculator


© 2026 Northeast Florida Multiple Listing Service, Inc. All rights reserved. The data relating to real estate for sale on this web site comes in part from the Internet Data Exchange (IDX) program of the Northeast Florida Multiple Listing Service, Inc. Real estate listings held by brokerage firms other than St. Augustine Realty are marked with the listing broker’s name and detailed information about such listings includes the name of the listing brokers. Data provided is deemed reliable but is not guaranteed. Data last updated 2026-11-17T07:25:03.3.

Digital Millennium Copyright Act
www.staugustinerealty.com/homes/183274901
Print Image

1015 Garrison Drive St. Augustine, FL 32092

  • Price: $535,000
  • Status: Active
  • On Site: 14 Days
  • Updated: 79 min ago
  • MLS #: 2171863
4
Beds
3
Baths
0
½ Baths
0.2
Acres
2,355
SQFT
$227
$/SQFT
2001
Built
Neighborhood:
South Hampton
County:
St. Johns
Area:
304- 210 SOUTH
Elementary School:
Timberlin Creek
Middle School:
Switzerland Point
High School:
Bartram Trail
Property Description
Golf Course Luxury with NO CDD Fees! MOVE-IN READY: Roof just 6 years old; HVAC just 2 years old. Live the ultimate Florida lifestyle on the 13th Fairway in the highly coveted South Hampton community! This stunning 4BR/3BA residence blends peace of mind with premium outdoor living. Backyard Oasis: Fenced yard, pavered lanai, Fire pit, scenic golf views, and a unique ''cocktail'' tree producing fresh lime, grapefruit, and lemon! Stunning Interior: 12' ceilings, crown molding, and gorgeous wood floors. Flexible Layout: Downstairs Primary Suite with private lanai access, plus a massive upstairs Bonus Room with a full bath (perfect for a guest suite or theater). Gourmet Kitchen: Light-filled with stone backsplash & SS appliances. A prime St. Johns County location off CR210, this home offers unmatched value. 📅 Schedule your private tour today!
Exterior Features

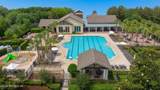
Architectural Style Traditional Body Type [] Construction Materials FrameStucco Exterior Features Fire Pit Fencing Back YardWrought Iron Lot Features On Golf CourseSprinklers In FrontSprinklers In Rear Other Structures [] Parking Features AttachedGarageGarage Door OpenerRV Access/Parking Patio And Porch Features Glass EnclosedPatioRear Porch Pool Features [] Road Surface Type Asphalt Roof Shingle Spa Features [] View Golf Course Waterfront Features [] Waterfront YN No

Interior Features

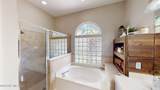
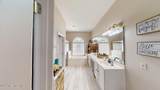
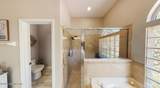
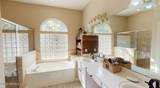
Appliances DishwasherDisposalElectric OvenElectric RangeElectric Water HeaterMicrowaveRefrigeratorWater Softener Owned Cooling Central AirElectric Cooling YN Yes Fireplace Features Gas Fireplace YN Yes Fireplaces Total 1 Flooring CarpetTileWood Furnished Unfurnished Heating CentralElectricPropane Heating YN Yes Interior Features Breakfast BarBreakfast NookCeiling Fan(s)Eat-in KitchenEntrance FoyerOpen FloorplanPantryPrimary Bathroom -Tub with Separate ShowerSplit BedroomsVaulted Ceiling(s)Walk-In Closet(s) Laundry Features Electric Dryer HookupWasher Hookup Rooms Total 0

Property Features

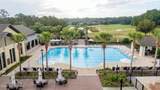
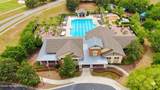
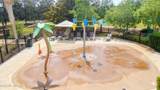
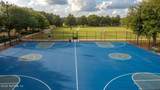
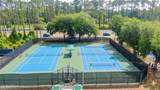
Accessibility Features [] Association Amenities PoolBasketball CourtClubhouseFitness CenterGolf CoursePlaygroundRV/Boat StorageTennis Court(s) Association Fee 585 Association Fee Frequency Semi-Annually Association Fee Includes [] Association YN Yes Attached Garage YN Yes Cdd Fee YN No Current Use Golf CourseResidentialSingle Family Dpr Eligible YN Yes Electric 200+ Amp Service Green Energy Efficient HVAC Green Water Conservation [] Listing Terms CashConventionalFHAVA Loan New Construction YN No Possession Close Of Escrow Property Attached YN No Property Condition Updated/Remodeled Property Sub Type Single Family Residence Security Features [] Senior Community YN No Sewer Public Sewer Utilities Cable ConnectedElectricity ConnectedSewer ConnectedWater Connected Water Source Public Zoning Residential

Listing courtesy of ALL REAL ESTATE OPTIONS INC: 904-347-4696.


© 2026 Northeast Florida Multiple Listing Service, Inc. All rights reserved. The data relating to real estate for sale on this web site comes in part from the Internet Data Exchange (IDX) program of the Northeast Florida Multiple Listing Service, Inc. Real estate listings held by brokerage firms other than St. Augustine Realty are marked with the listing broker’s name and detailed information about such listings includes the name of the listing brokers. Data provided is deemed reliable but is not guaranteed. Data last updated 2026-11-17T07:25:03.3.

Digital Millennium Copyright Act
 
https://bt-photos.global.ssl.fastly.net/nefar/1280_boomver_4_2171863-2.jpg https://bt-photos.global.ssl.fastly.net/nefar/1280_boomver_4_2171863-2.jpg https://bt-photos.global.ssl.fastly.net/nefar/1280_boomver_4_2171863-2.jpg
Logo
St. Augustine Realty
2 Valencia St.
St. Augustine FL, 32084