
Skip To Content

10901 Burnt Mill Road , #1107

Jacksonville, FL 32256
  • $299,000
  • STATUS: Active
  • ON SITE: 49 Days
  • MLS #: 2165315
UPDATED: 19 min ago
$299,000
  • 3
    BEDS
  • 0.03
    ACRES
  • 2
    BATHS
  • 0
    1/2 BATHS
  • 1,523
    SQFT
  • $196
    $/SQFT
Neighborhood:
Type:
Condo
Built:
2001
County:

School Ratings & Info

Description

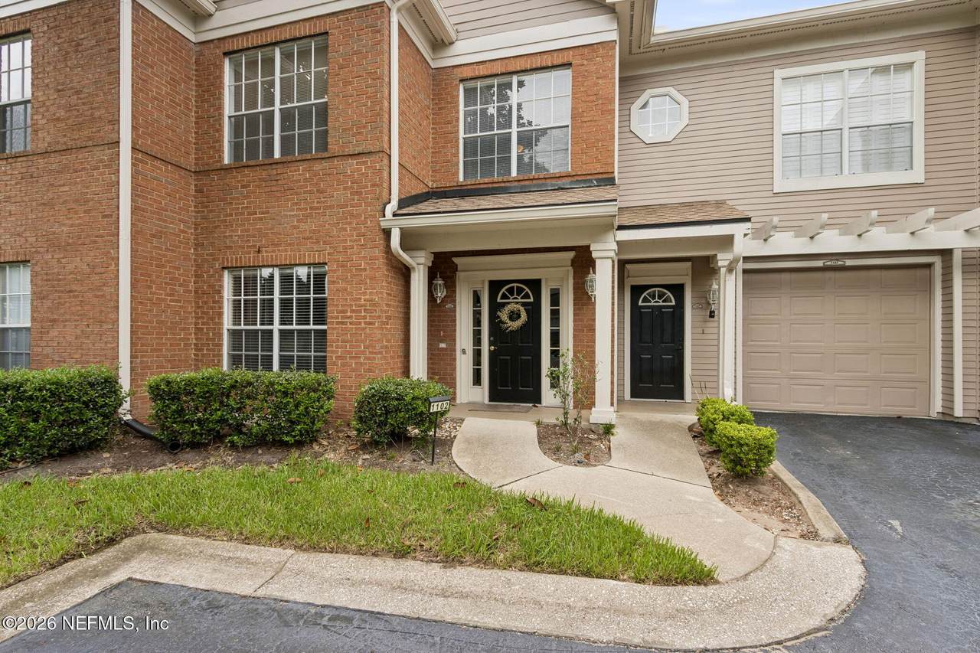
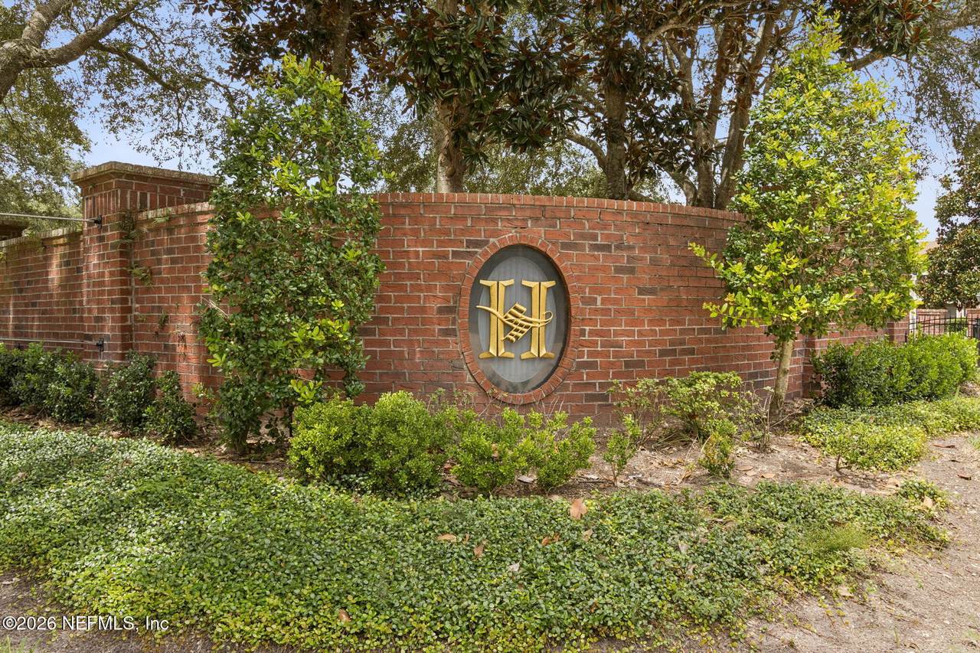
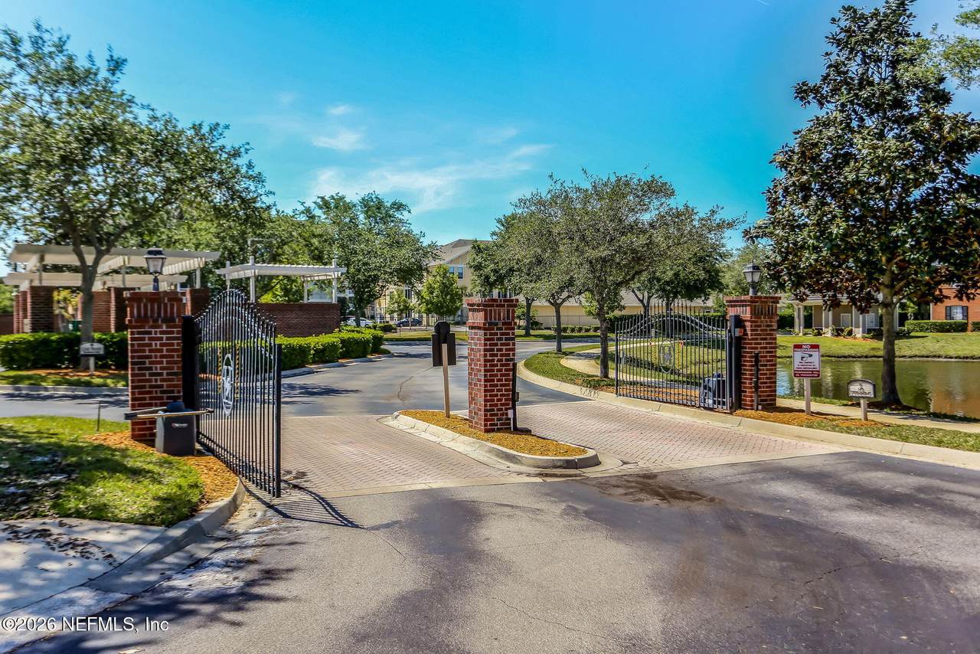
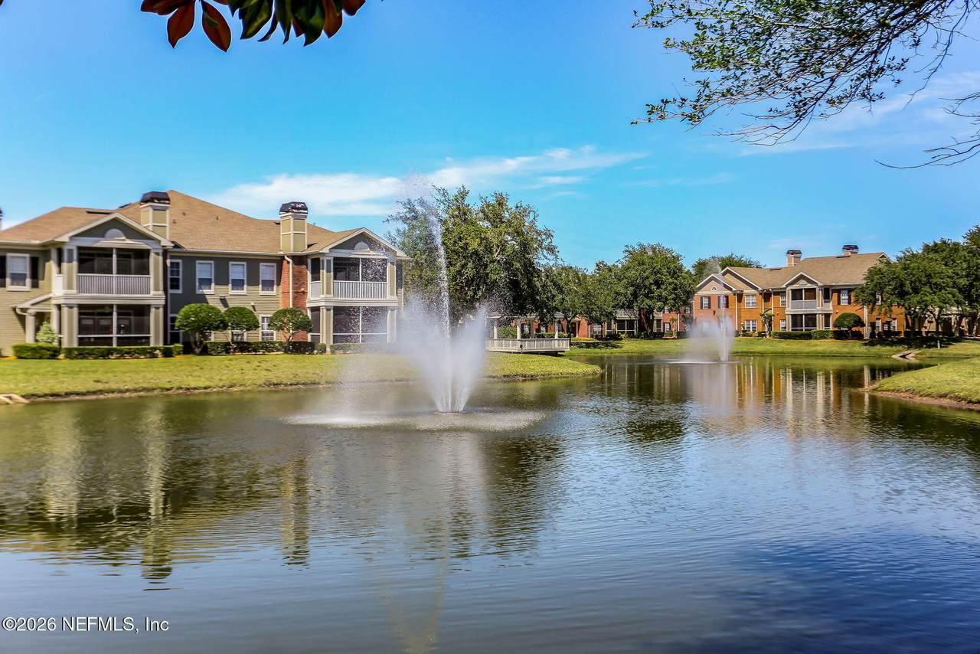
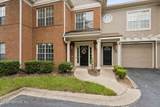
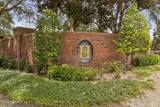
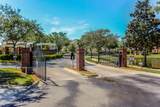
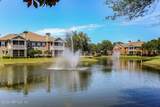
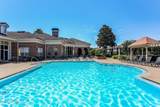
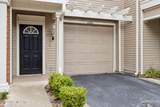
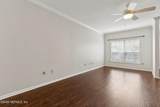
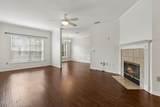
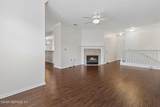
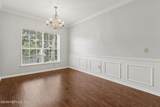
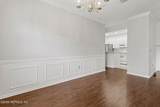
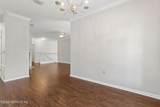
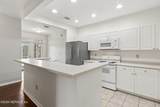
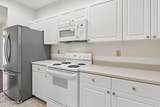
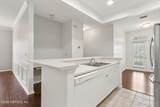
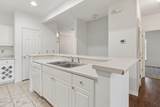
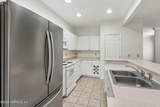
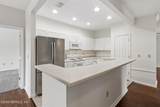
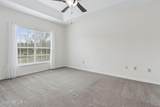
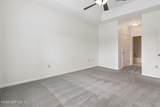
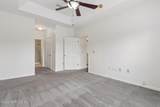
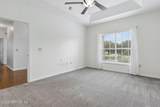
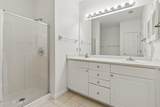
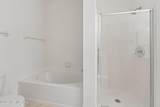
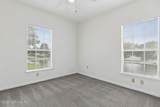
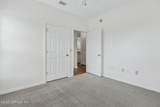
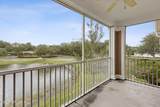
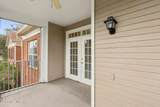
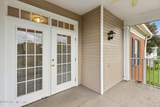
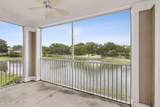
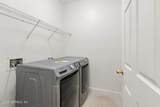
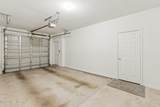
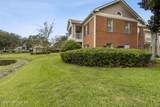
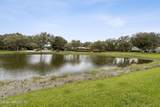
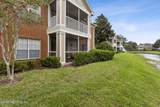
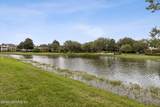
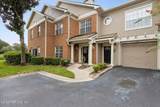
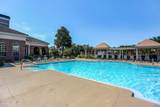
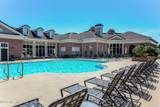
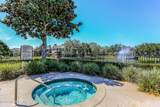
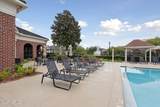
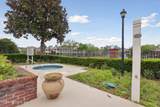
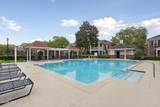
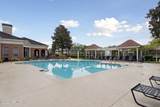
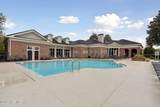
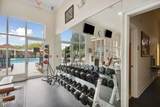
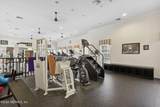
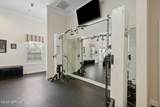
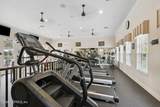
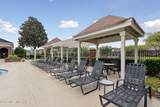
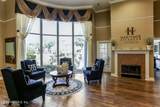
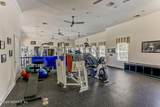
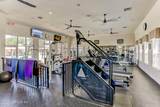
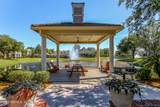
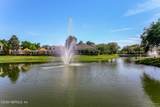
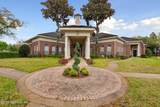
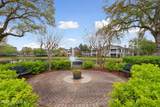
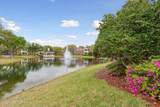
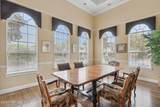
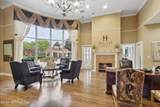
Welcome to Heritage at Deerwood! This spacious 3-bedroom, 2-bath condo offers a desirable split-bedroom floor plan, generous living spaces and a peaceful screened lanai overlooking the community pond and front gate. The large great room flows naturally into a separate dining area, while the kitchen features a convenient breakfast nook and built-in desk/secretary--perfect for working from home or staying organized. The private primary suite is thoughtfully separated from the additional bedrooms, creating a comfortable retreat. Wood-look laminate flooring extends throughout the main living areas, and the interior laundry room adds everyday convenience. Enjoy the added benefit of a private one-car garage with access directly into the condo. HVAC replaced in 2023. Heritage at Deerwood offers a gated setting with resort-style amenities, all ideally located near St. Johns Town Center, IKEA, dining, shopping, major employers and convenient access to I-295 and JTB.

Monthly Payment Calculator


© 2026 Northeast Florida Multiple Listing Service, Inc. All rights reserved. The data relating to real estate for sale on this web site comes in part from the Internet Data Exchange (IDX) program of the Northeast Florida Multiple Listing Service, Inc. Real estate listings held by brokerage firms other than St. Augustine Realty are marked with the listing broker’s name and detailed information about such listings includes the name of the listing brokers. Data provided is deemed reliable but is not guaranteed. Data last updated 2026-11-06T10:25:20.767.

Digital Millennium Copyright Act
www.staugustinerealty.com/homes/181317031
Print Image

10901 Burnt Mill Road , #1107 Jacksonville, FL 32256

  • Price: $299,000
  • Status: Active
  • On Site: 49 Days
  • Updated: 19 min ago
  • MLS #: 2165315
3
Beds
2
Baths
0
½ Baths
0.03
Acres
1,523
SQFT
$196
$/SQFT
2001
Built
Neighborhood:
Heritage Deerwood
County:
Duval
Area:
024-BAYMEADOWS/DEERWOOD
Property Description
Welcome to Heritage at Deerwood! This spacious 3-bedroom, 2-bath condo offers a desirable split-bedroom floor plan, generous living spaces and a peaceful screened lanai overlooking the community pond and front gate. The large great room flows naturally into a separate dining area, while the kitchen features a convenient breakfast nook and built-in desk/secretary--perfect for working from home or staying organized. The private primary suite is thoughtfully separated from the additional bedrooms, creating a comfortable retreat. Wood-look laminate flooring extends throughout the main living areas, and the interior laundry room adds everyday convenience. Enjoy the added benefit of a private one-car garage with access directly into the condo. HVAC replaced in 2023. Heritage at Deerwood offers a gated setting with resort-style amenities, all ideally located near St. Johns Town Center, IKEA, dining, shopping, major employers and convenient access to I-295 and JTB.
Exterior Features

Architectural Style Traditional Body Type [] Construction Materials BrickFrameVinyl Siding Entry Level 1 Exterior Features Balcony Fencing [] Lot Features [] Other Structures [] Parking Features Additional ParkingAttachedGarageGatedGuestSecured Patio And Porch Features CoveredScreened Pool Features [] Road Surface Type [] Roof Shingle Spa Features [] View [] Waterfront Features Pond Waterfront YN Yes

Interior Features

Appliances DishwasherDryerElectric Water HeaterMicrowaveRefrigeratorWasher Cooling Central AirElectric Cooling YN Yes Fireplace Features Wood Burning Fireplace YN Yes Fireplaces Total 1 Flooring CarpetWood Heating CentralHeat Pump Heating YN Yes Interior Features Breakfast BarBuilt-in FeaturesCeiling Fan(s)Eat-in KitchenEntrance FoyerHis and Hers ClosetsKitchen IslandPantryPrimary Bathroom -Tub with Separate ShowerSplit BedroomsWalk-In Closet(s) Laundry Features In Unit Rooms Total 0

Property Features

Accessibility Features [] Association Amenities PoolCar Wash AreaClubhouseFitness CenterGatedMaintenance GroundsMaintenance StructureManagement- On SiteSpa/Hot TubTrash Association Fee 431.06 Association Fee Frequency Monthly Association Fee Includes InsuranceMaintenance GroundsTrash Association YN Yes Attached Garage YN Yes Cdd Fee YN No Current Use Multi-FamilyResidential Dpr Eligible YN Yes Electric [] Green Energy Efficient [] Green Water Conservation [] Listing Terms CashVA Loan New Construction YN No Possession Close Of Escrow Property Attached YN Yes Property Condition [] Property Sub Type Condominium Security Features Security Gate Senior Community YN No Sewer Public Sewer Unit Type End Unit Utilities Cable AvailableElectricity ConnectedSewer ConnectedWater Connected Water Source Public

Listing courtesy of BERKSHIRE HATHAWAY HOMESERVICES FLORIDA NETWORK REALTY: 904-388-5005.


© 2026 Northeast Florida Multiple Listing Service, Inc. All rights reserved. The data relating to real estate for sale on this web site comes in part from the Internet Data Exchange (IDX) program of the Northeast Florida Multiple Listing Service, Inc. Real estate listings held by brokerage firms other than St. Augustine Realty are marked with the listing broker’s name and detailed information about such listings includes the name of the listing brokers. Data provided is deemed reliable but is not guaranteed. Data last updated 2026-11-06T10:25:20.767.

Digital Millennium Copyright Act
 
https://bt-photos.global.ssl.fastly.net/nefar/1280_boomver_1_2165315-2.jpg https://bt-photos.global.ssl.fastly.net/nefar/1280_boomver_1_2165315-2.jpg https://bt-photos.global.ssl.fastly.net/nefar/1280_boomver_1_2165315-2.jpg
Logo
St. Augustine Realty
2 Valencia St.
St. Augustine FL, 32084