


Description
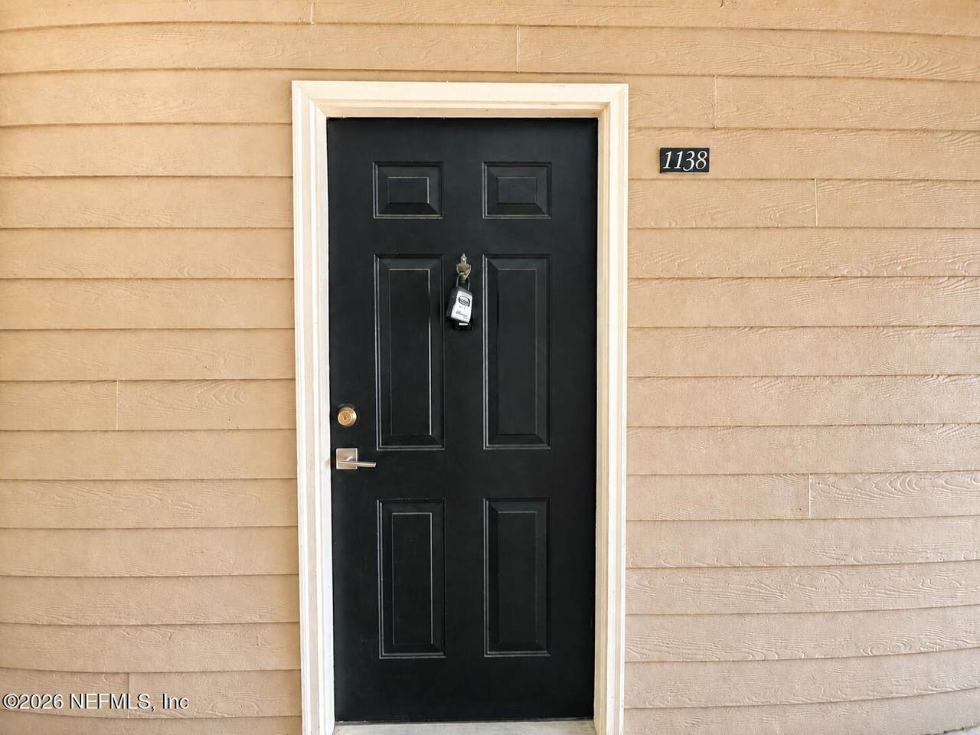
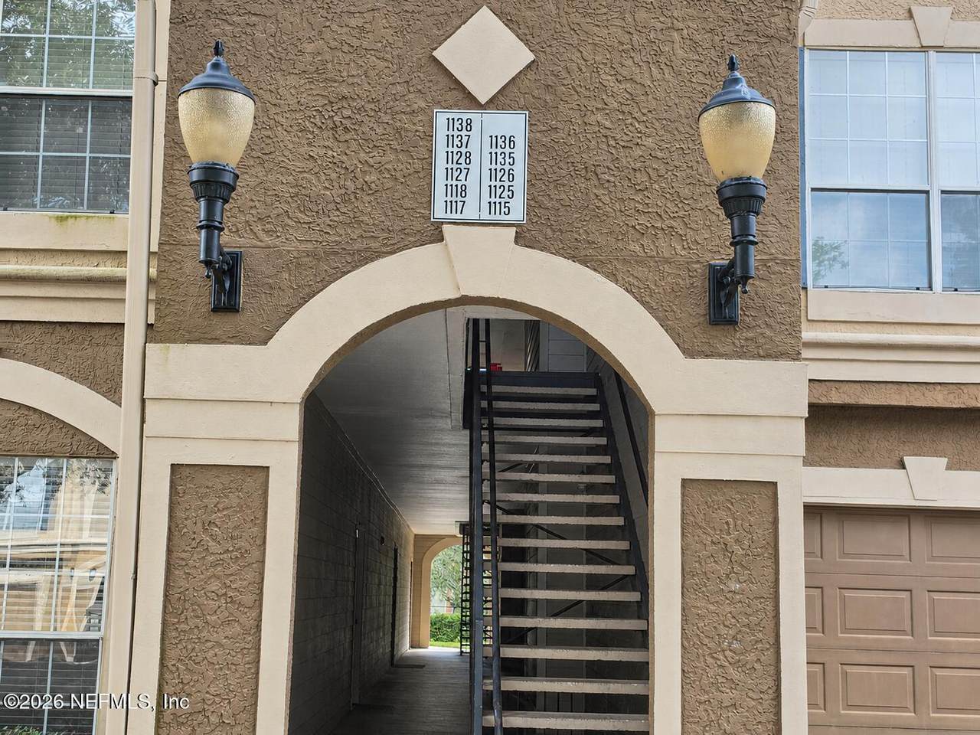
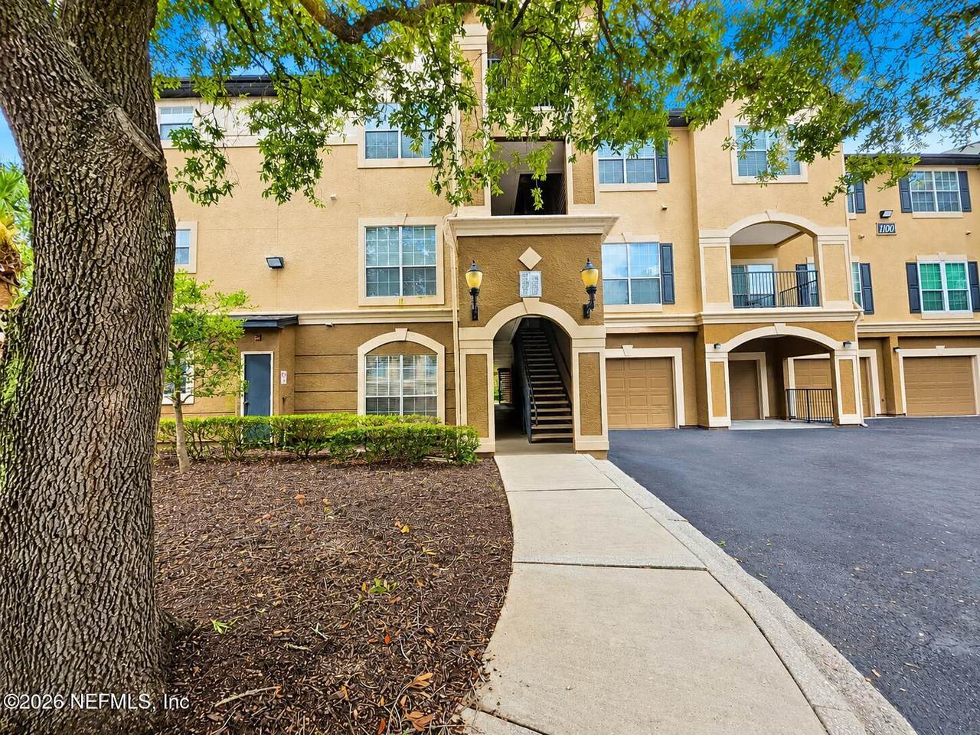
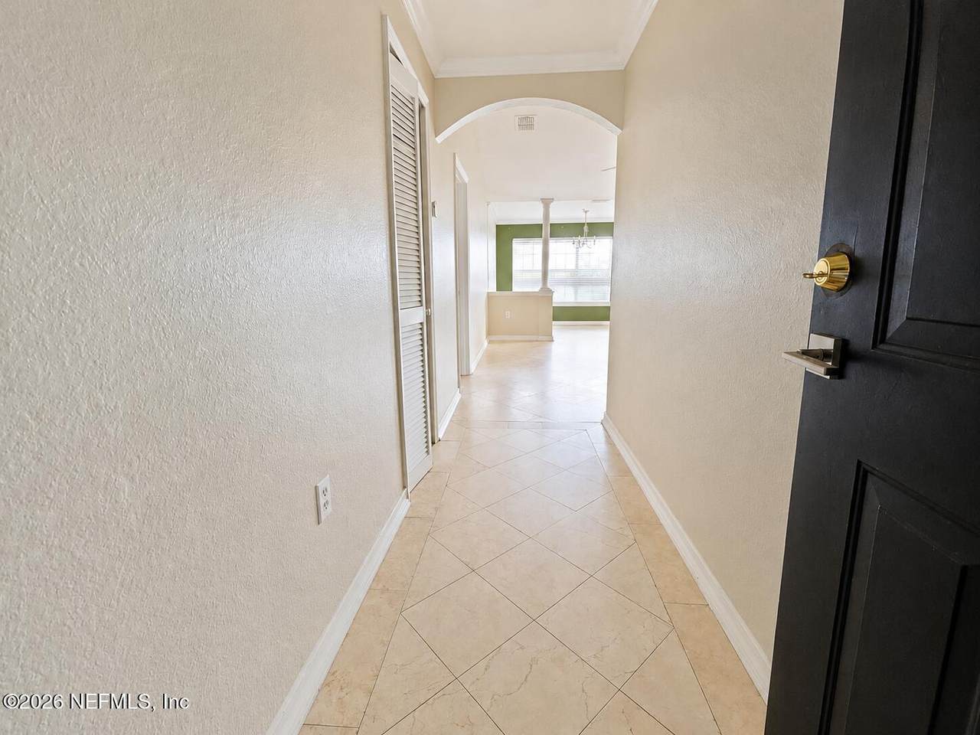
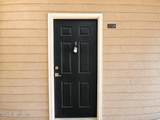
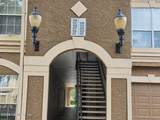
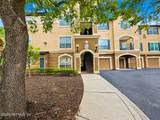
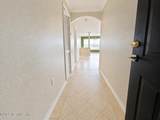
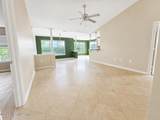
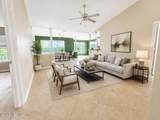
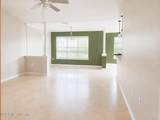
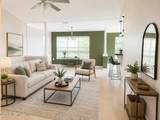
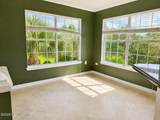
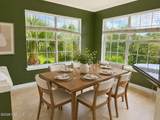
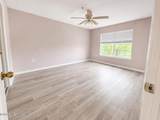
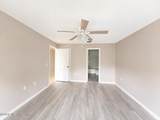
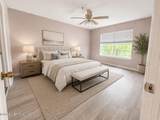
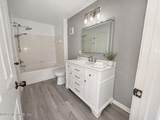
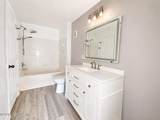
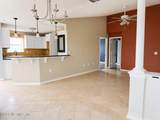
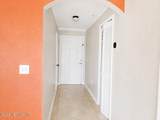
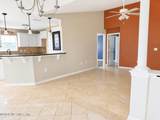
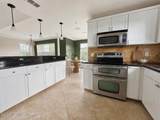
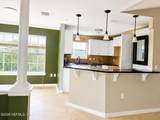
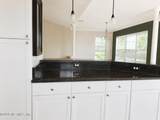
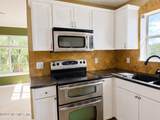
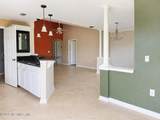
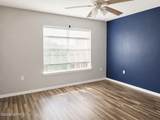
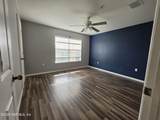
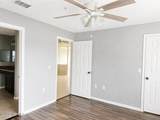
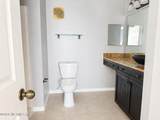
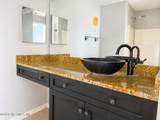
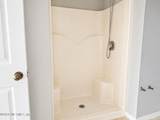
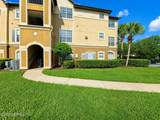
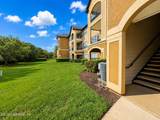
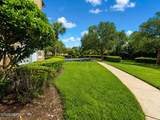
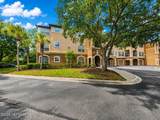
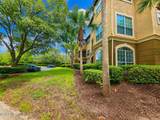
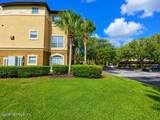
Location, convenience, and resort-style amenities come together in this upgraded top-floor condo at The Reserve at James Island. Built in 2001, this spacious 2-bedroom, 2-bath condo offers 1,287 square feet of comfortable living space plus a versatile office or flex area. Located on the third and top floor, the home features a high vaulted ceiling that creates an open and airy feel throughout the main living area. Step inside to a welcoming layout with no carpet. Tile flooring extends through the main living areas, while wood-look LVP flooring adds warmth to the bedrooms. The eat-in kitchen features granite countertops and stainless steel appliances, along with plenty of space for everyday dining. An interior laundry room provides additional convenience. Both bedrooms offer walk-in closets, with custom built-ins in the primary bedroom closet for added storage and organization. Both full bathrooms have been updated, and the additional office or flex space provides extra room for working, hobbies, or additional living space. A selection of amenities, including a resort-style swimming pool, fitness center, business center, entertainment area with billiards, indoor basketball court, and BBQ area. Conveniently located in Jacksonville's popular Southside area near Gate Parkway and the St. Johns Town Center, the property offers easy access to shopping, restaurants, entertainment, major employment centers, and major roadways, including I-295 and J. Turner Butler Boulevard. Property is being sold strictly AS-IS. Seller will make no repairs and will not provide credits or concessions for inspection-related items. Inspections are for the buyer's information only. Buyer may conduct inspections and retains the right to cancel during the inspection period in accordance with the contract. The information provided in this listing is the best of the seller's/ Listing agent knowledge and cannot be exclusively relied on by buyer. Buyer must independently verify all information pertaining to the property. "Seller never occupied. Neither the seller or listing agent make any representations as to the accuracy of any information contained herein. Buyer/buyer agent must conduct their own due diligence, verifications, research and inspections and are relying solely on the results thereof." Some images in this listing have been virtually staged.
-
2BEDS
-
0.02ACRES
-
2BATHS
-
01/2 BATHS
-
1,287SQFT
-
$143$/SQFT
School Ratings & Info
Description
Location, convenience, and resort-style amenities come together in this upgraded top-floor condo at The Reserve at James Island. Built in 2001, this spacious 2-bedroom, 2-bath condo offers 1,287 square feet of comfortable living space plus a versatile office or flex area. Located on the third and top floor, the home features a high vaulted ceiling that creates an open and airy feel throughout the main living area. Step inside to a welcoming layout with no carpet. Tile flooring extends through the main living areas, while wood-look LVP flooring adds warmth to the bedrooms. The eat-in kitchen features granite countertops and stainless steel appliances, along with plenty of space for everyday dining. An interior laundry room provides additional convenience. Both bedrooms offer walk-in closets, with custom built-ins in the primary bedroom closet for added storage and organization. Both full bathrooms have been updated, and the additional office or flex space provides extra room for working, hobbies, or additional living space. A selection of amenities, including a resort-style swimming pool, fitness center, business center, entertainment area with billiards, indoor basketball court, and BBQ area. Conveniently located in Jacksonville's popular Southside area near Gate Parkway and the St. Johns Town Center, the property offers easy access to shopping, restaurants, entertainment, major employment centers, and major roadways, including I-295 and J. Turner Butler Boulevard. Property is being sold strictly AS-IS. Seller will make no repairs and will not provide credits or concessions for inspection-related items. Inspections are for the buyer's information only. Buyer may conduct inspections and retains the right to cancel during the inspection period in accordance with the contract. The information provided in this listing is the best of the seller's/ Listing agent knowledge and cannot be exclusively relied on by buyer. Buyer must independently verify all information pertaining to the property. "Seller never occupied. Neither the seller or listing agent make any representations as to the accuracy of any information contained herein. Buyer/buyer agent must conduct their own due diligence, verifications, research and inspections and are relying solely on the results thereof." Some images in this listing have been virtually staged.
© 2026 Northeast Florida Multiple Listing Service, Inc. All rights reserved. The data relating to real estate for sale on this web site comes in part from the Internet Data Exchange (IDX) program of the Northeast Florida Multiple Listing Service, Inc. Real estate listings held by brokerage firms other than St. Augustine Realty are marked with the listing broker’s name and detailed information about such listings includes the name of the listing brokers. Data provided is deemed reliable but is not guaranteed. Data last updated 2026-10-11T09:24:37.13.
Digital Millennium Copyright Act