Skip To Content

1128 Hammock Dunes Drive

Jacksonville, FL 32221
  • $369,990
  • STATUS: Active
  • ON SITE: 9 Days
  • MLS #: 2171823
UPDATED: 61 min ago
$369,990
  • 4
    BEDS
  • 0.14
    ACRES
  • 2
    BATHS
  • 1
    1/2 BATHS
  • 2,350
    SQFT
  • $157
    $/SQFT
Neighborhood:
Type:
Single-Family Home
Built:
2027
County:

School Information

Elementary School:
Middle School:
High School:

Description

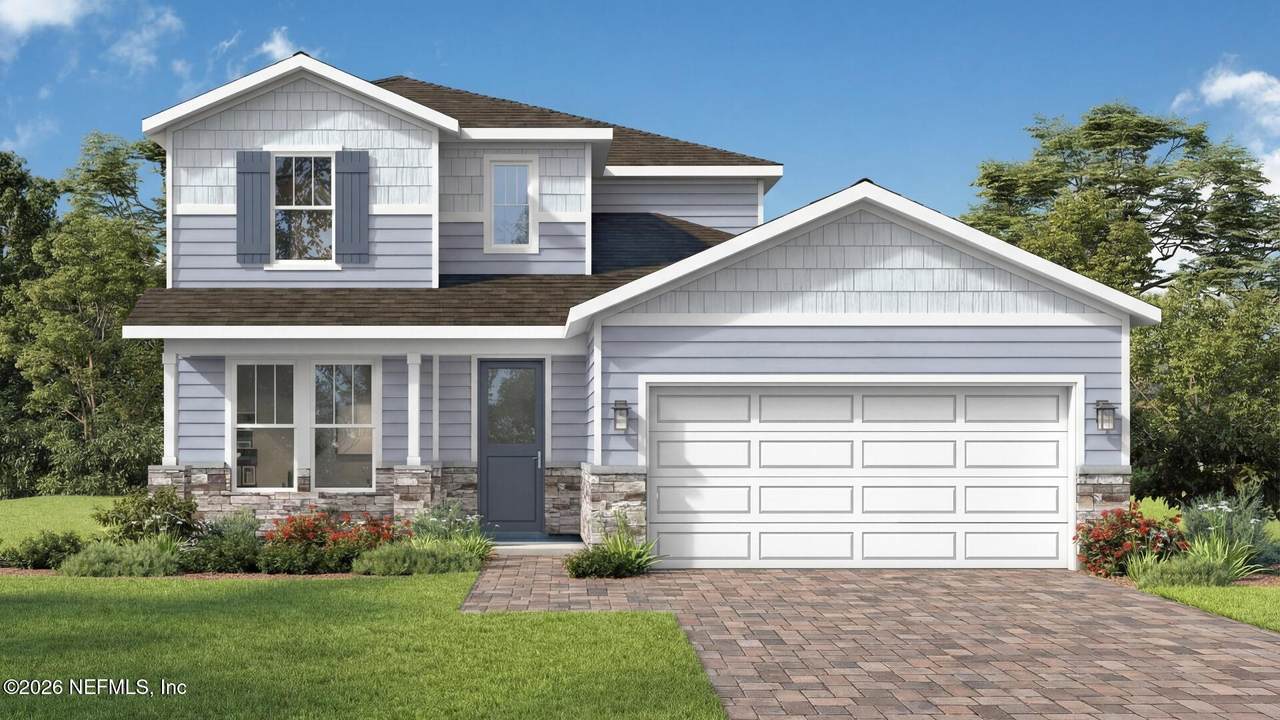
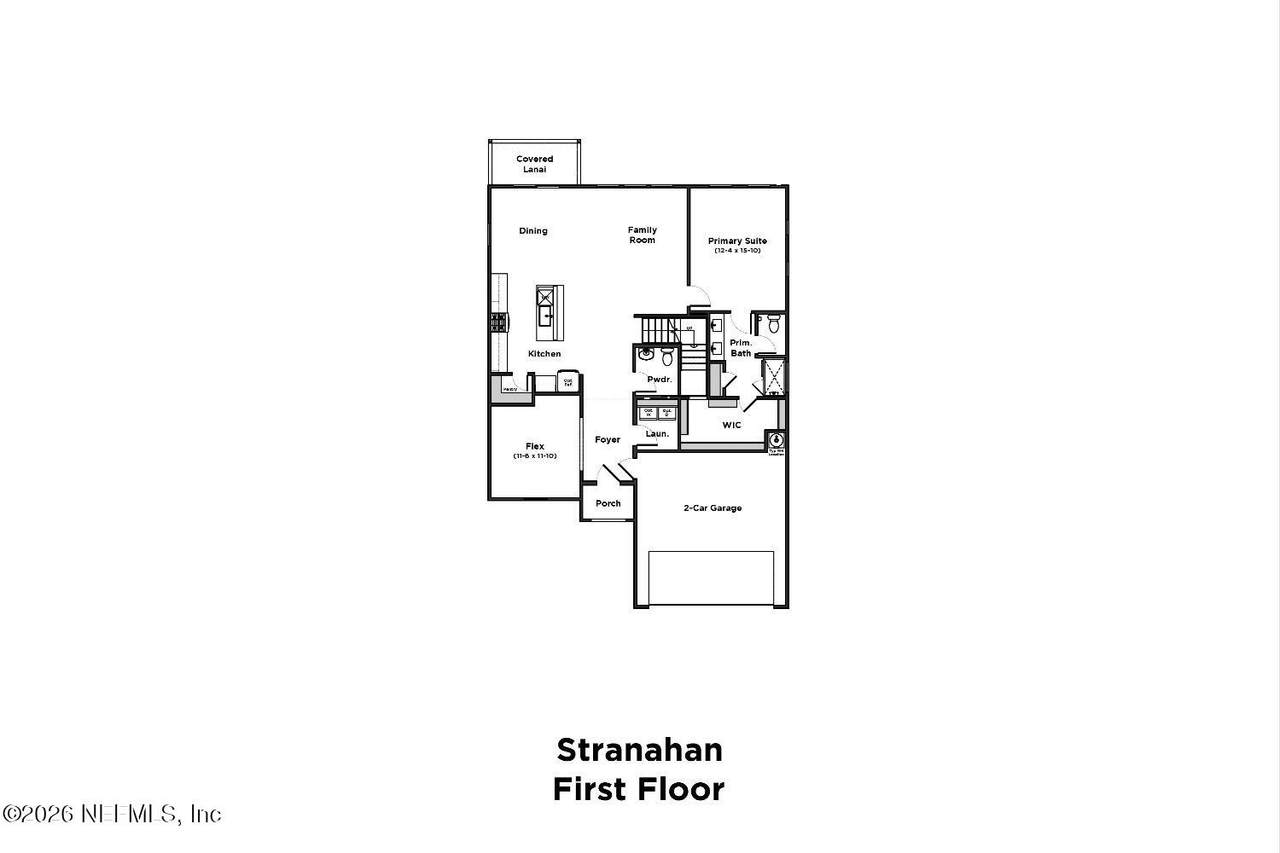
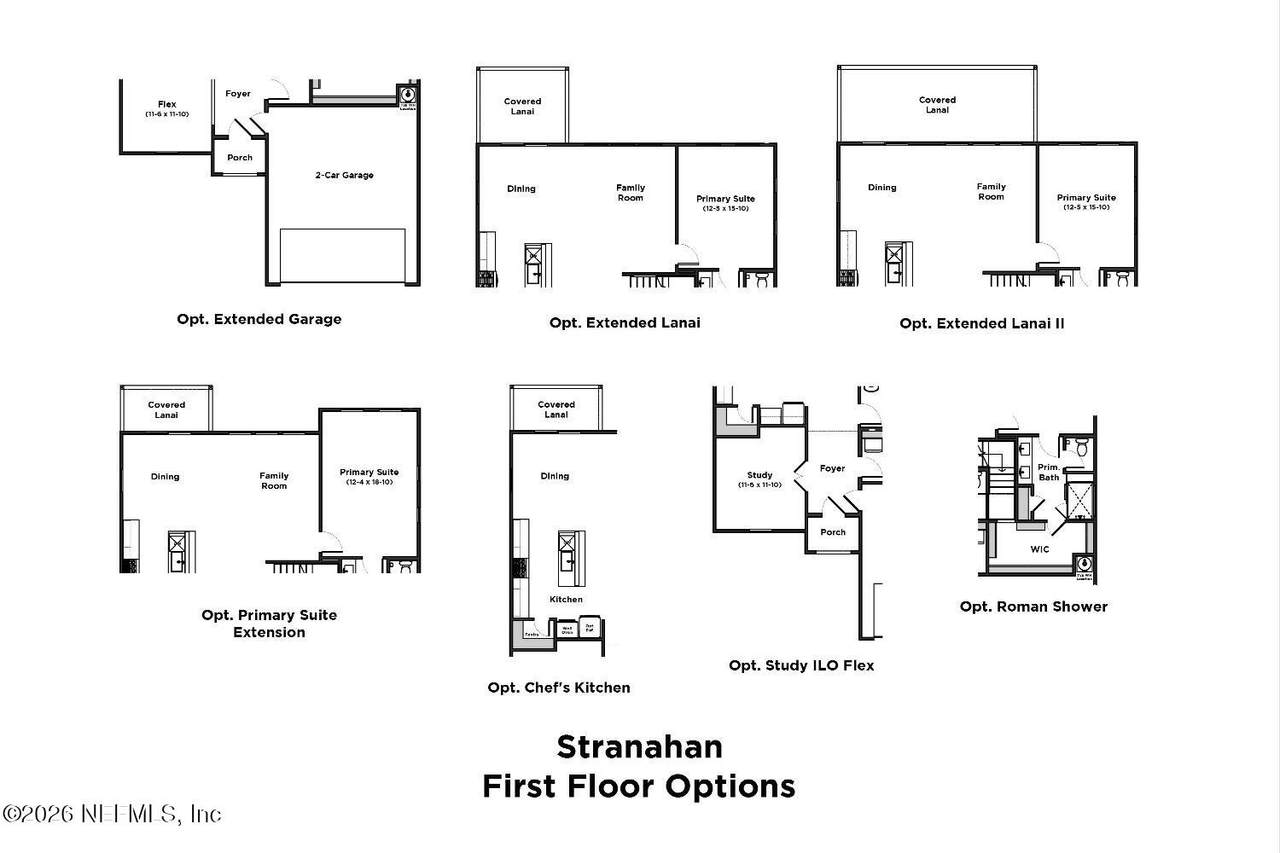
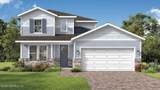
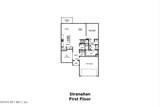
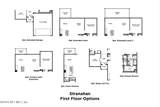
Welcome to the Stranahan in the Panther Creek community. Located at 1128 Hammock Dunes Drive, this thoughtfully designed home offers the perfect blend of style and comfort paired with functionality in one of West Jacksonville's most desirable neighborhoods. The Stranahan floorplan features an open- concept layout ideal for both everyday living and entertaining. The extended lanai right off of the dining area provides a seamless path for outdoor enjoyment. The spacious kitchen overlooks the dining and family room areas and showcases modern cabinetry, granite countertops, stainless steel appliances, a large center island, and abundant storage space. Natural light pours in throughout the main living areas, creating a warm and inviting atmosphere. The first-floor primary suite serves as a relaxing retreat with a spa-inspired bath featuring dual vanities, a large walk-in shower, and an oversized walk-in closet.

Monthly Payment Calculator


© 2026 Northeast Florida Multiple Listing Service, Inc. All rights reserved. The data relating to real estate for sale on this web site comes in part from the Internet Data Exchange (IDX) program of the Northeast Florida Multiple Listing Service, Inc. Real estate listings held by brokerage firms other than St. Augustine Realty are marked with the listing broker’s name and detailed information about such listings includes the name of the listing brokers. Data provided is deemed reliable but is not guaranteed. Data last updated 2026-11-11T10:25:06.397.

Digital Millennium Copyright Act
www.staugustinerealty.com/homes/183266551
Print Image

1128 Hammock Dunes Drive Jacksonville, FL 32221

  • Price: $369,990
  • Status: Active
  • On Site: 9 Days
  • Updated: 61 min ago
  • MLS #: 2171823
4
Beds
2
Baths
1
½ Baths
0.14
Acres
2,350
SQFT
$157
$/SQFT
2027
Built
Neighborhood:
Panther Creek
County:
Duval
Area:
065-PANTHER CREEK/ADAMS LAKE/DUVAL COUNTY-SW
Elementary School:
Chaffee Trail
Middle School:
Chaffee Trail
High School:
Baldwin
Property Description
Welcome to the Stranahan in the Panther Creek community. Located at 1128 Hammock Dunes Drive, this thoughtfully designed home offers the perfect blend of style and comfort paired with functionality in one of West Jacksonville's most desirable neighborhoods. The Stranahan floorplan features an open- concept layout ideal for both everyday living and entertaining. The extended lanai right off of the dining area provides a seamless path for outdoor enjoyment. The spacious kitchen overlooks the dining and family room areas and showcases modern cabinetry, granite countertops, stainless steel appliances, a large center island, and abundant storage space. Natural light pours in throughout the main living areas, creating a warm and inviting atmosphere. The first-floor primary suite serves as a relaxing retreat with a spa-inspired bath featuring dual vanities, a large walk-in shower, and an oversized walk-in closet.
Exterior Features

Architectural Style Traditional Body Type [] Construction Materials Composition SidingStone Exterior Features [] Fencing [] Lot Features [] Other Structures [] Parking Features AttachedGarage Patio And Porch Features CoveredPatio Pool Features [] Road Surface Type AsphaltPaved Roof Shingle Spa Features [] View [] Waterfront Features [] Waterfront YN No

Interior Features

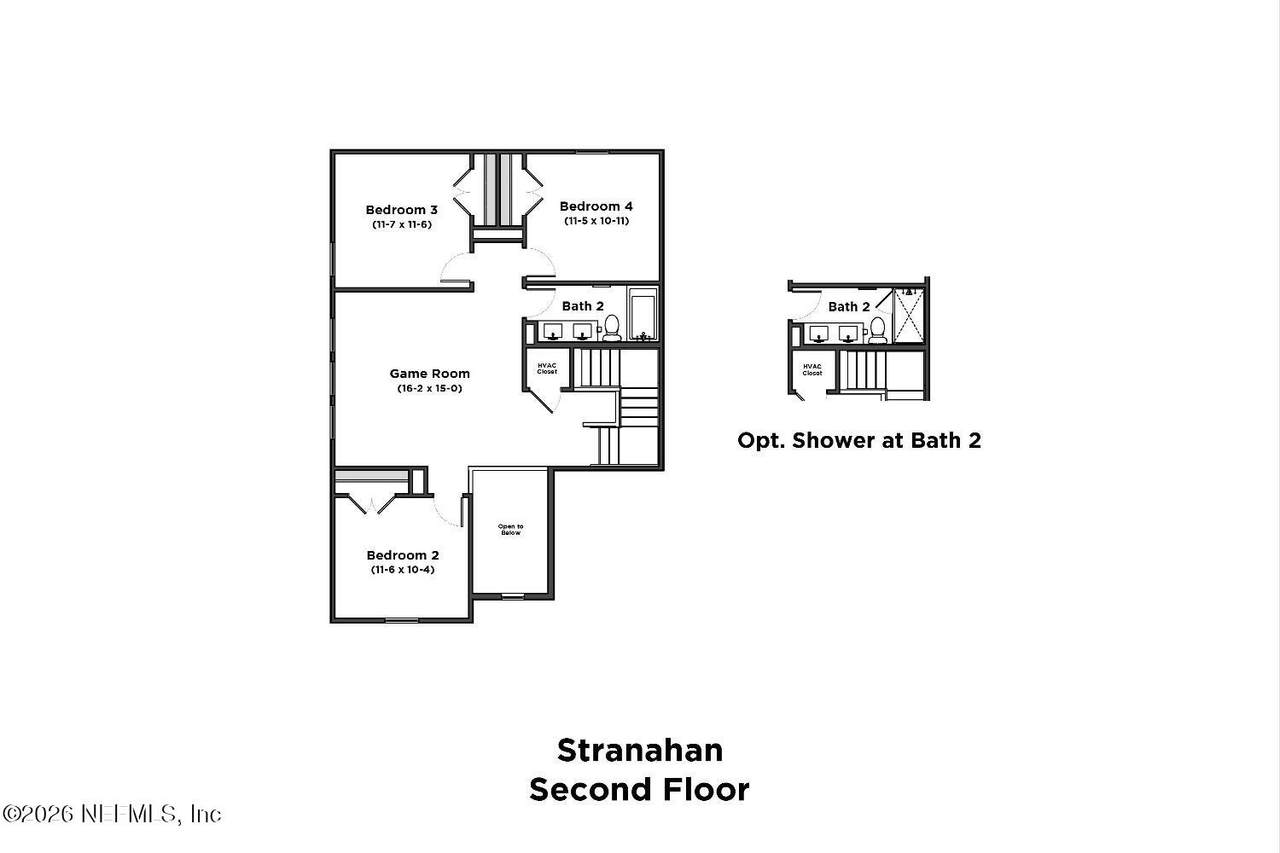
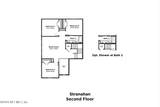
Appliances Convection OvenDishwasherDisposalElectric RangeElectric Water HeaterIce MakerMicrowaveRefrigerator Cooling Central AirElectric Cooling YN Yes Fireplace Features [] Flooring CarpetTile Heating CentralElectric Heating YN Yes Interior Features Kitchen IslandOpen FloorplanSplit BedroomsWalk-In Closet(s) Laundry Features Electric Dryer HookupIn UnitWasher Hookup Rooms Kitchen (Main Level) Living Room (Main Level) Dining Room (Main Level) Primary Bedroom (Main Level) Bedroom 2 (Upper Level) Bedroom 3 (Upper Level) Bedroom 4 (Upper Level) Bathroom 2 (Upper Level) Bathroom 3 (Main Level) Loft (Upper Level) Rooms Total 10

Property Features

Accessibility Features [] Association Amenities PoolBasketball CourtDog ParkFitness CenterPickleballPlayground Association Fee 435 Association Fee Frequency Annually Association Fee Includes Maintenance Grounds Association Fee2 Frequency Semi-Annually Association YN Yes Attached Garage YN Yes Cdd Fee YN No Current Use Residential Dpr Eligible YN Yes Electric [] Green Energy Efficient Windows Green Water Conservation [] Listing Terms CashConventionalFHAVA Loan New Construction YN Yes Possession Close Of Escrow Property Attached YN No Property Condition Under Construction Property Sub Type Single Family Residence Security Features [] Senior Community YN No Sewer Public Sewer Utilities Cable AvailableElectricity ConnectedWater Connected Water Source Public

Listing courtesy of DRB GROUP REALTY LLC: 407-270-2747.


© 2026 Northeast Florida Multiple Listing Service, Inc. All rights reserved. The data relating to real estate for sale on this web site comes in part from the Internet Data Exchange (IDX) program of the Northeast Florida Multiple Listing Service, Inc. Real estate listings held by brokerage firms other than St. Augustine Realty are marked with the listing broker’s name and detailed information about such listings includes the name of the listing brokers. Data provided is deemed reliable but is not guaranteed. Data last updated 2026-11-11T10:25:06.397.

Digital Millennium Copyright Act
 
https://bt-photos.global.ssl.fastly.net/nefar/1280_boomver_1_2171823-2.jpg https://bt-photos.global.ssl.fastly.net/nefar/1280_boomver_1_2171823-2.jpg https://bt-photos.global.ssl.fastly.net/nefar/1280_boomver_1_2171823-2.jpg
Logo
St. Augustine Realty
2 Valencia St.
St. Augustine FL, 32084