Skip To Content

11496 Fathom Court

Jacksonville, FL 32256
  • $404,900
  • STATUS: Active
  • ON SITE: 148 Days
  • MLS #: 2145142
$404,900
  • 3
    BEDS
  • 0.06
    ACRES
  • 2
    BATHS
  • 1
    1/2 BATHS
  • 1,693
    SQFT
  • $239
    $/SQFT
Type:
Townhouse
Built:
2021
County:

School Information

Elementary School:
Middle School:
High School:

Description

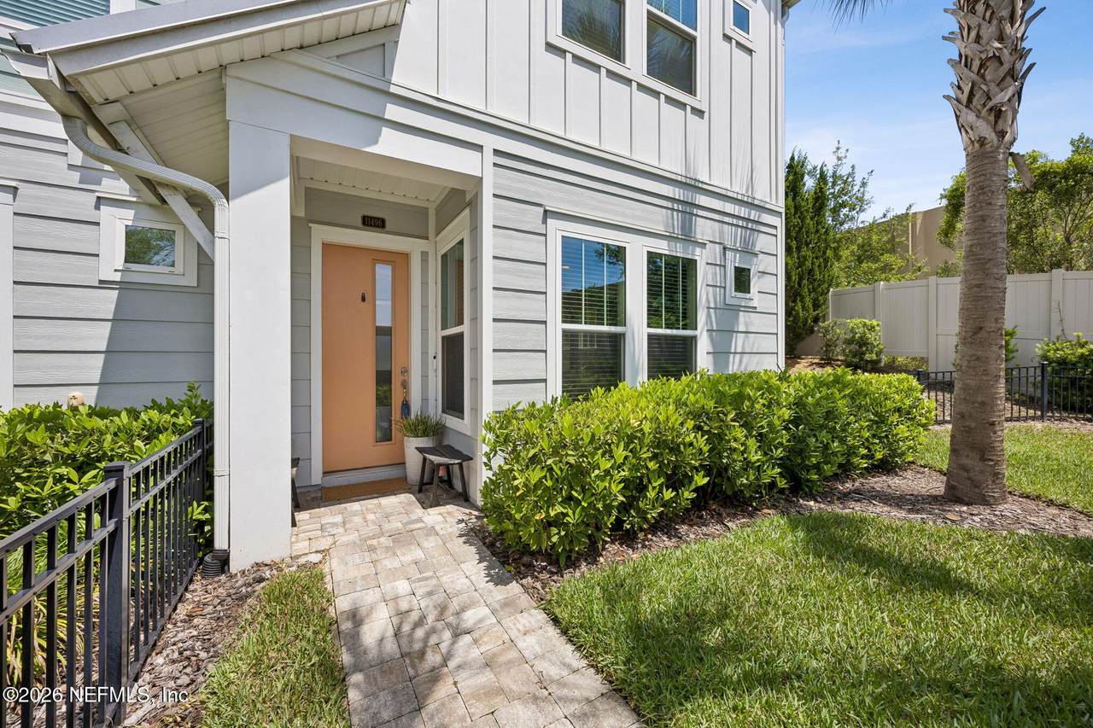
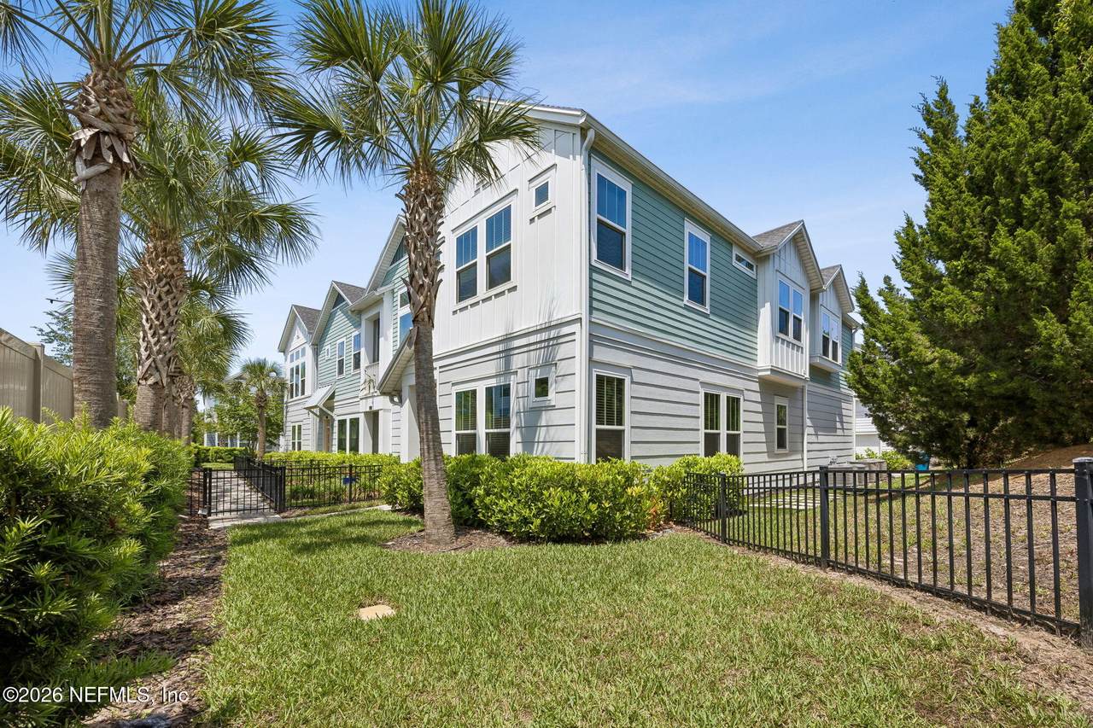
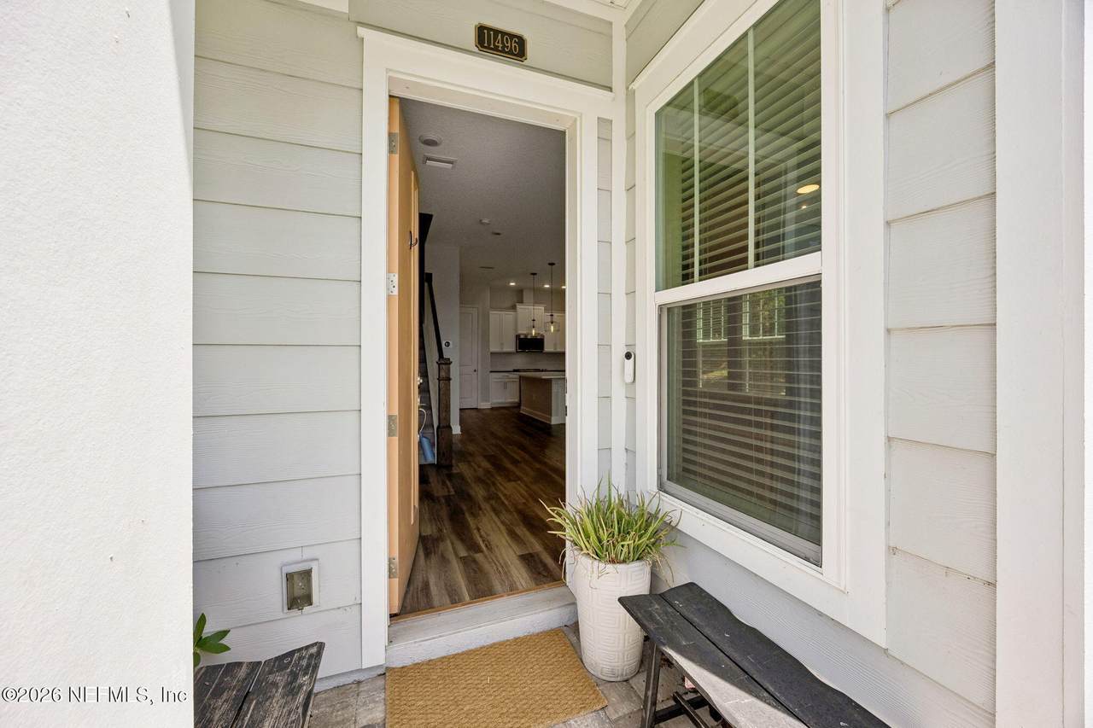
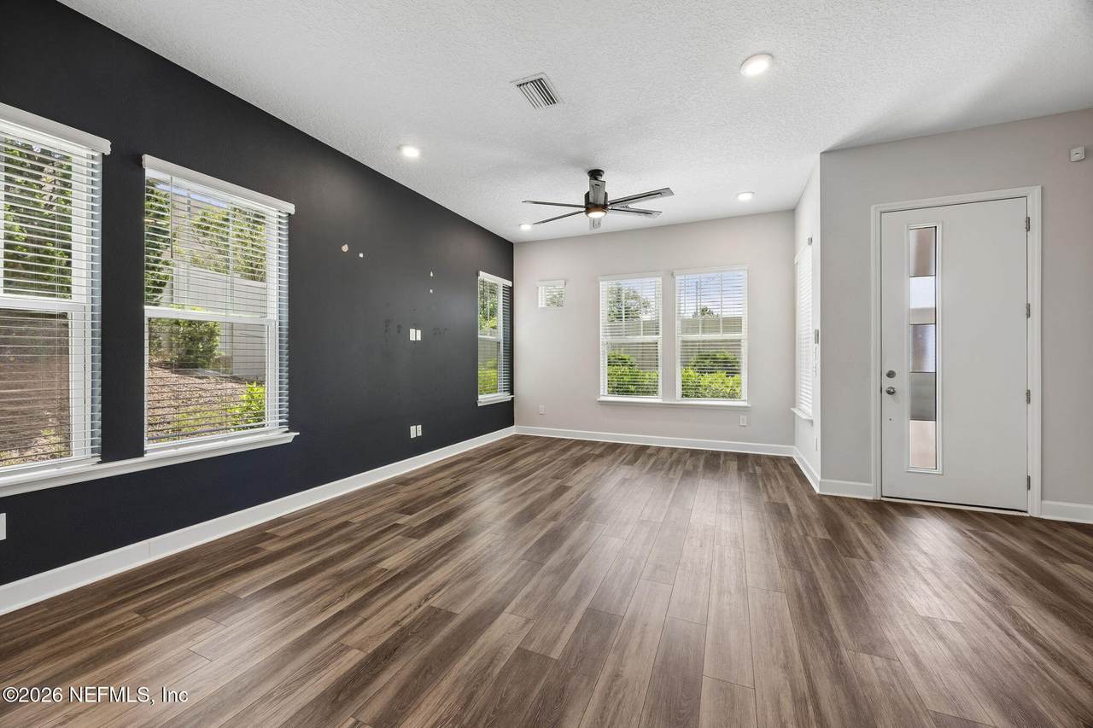
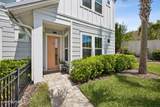
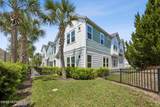
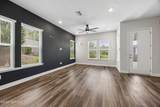
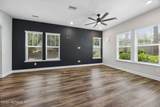
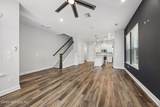
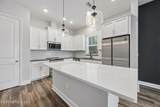
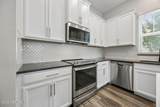
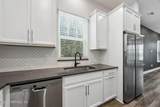
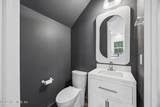
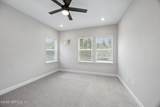
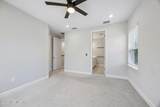
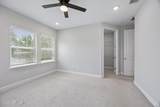
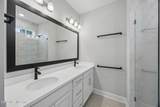
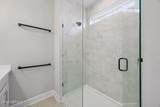
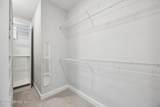
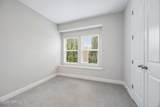
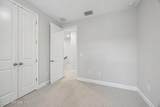
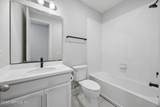
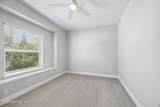
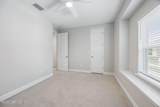
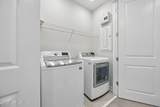
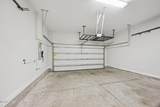
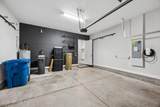
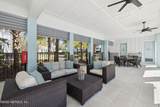
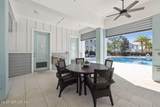
Upgraded end-unit townhome that offers modern comfort & thoughtful design throughout. The main living areas feature LVP flooring, 12' ceilings downstairs, updated lighting, ceiling fans & blinds on all windows, creating a bright and inviting space. Kitchen equipped with quartz countertops, SS appliances, 42'' white cabinets, stylish backsplash, single-basin sink, and trash pull-out. Smart upgrades include Nest thermostats, video doorbell, Tesla & J1772 EV car charger, and water softener system. Upstairs features carpeted bedrooms, a versatile flex space and a spacious owner's suite with a large walk-in closet and storage system. Bedroom #2 also includes a walk-in closet & all bathrooms feature upgraded toilets with a refreshed half bath vanity downstairs. Additional highlights include a drop zone from garage, garage storage system, side patio area & end-unit privacy with abundant natural light. Washer, dryer convey making this home truly move in ready!

Monthly Payment Calculator


© 2026 Northeast Florida Multiple Listing Service, Inc. All rights reserved. The data relating to real estate for sale on this web site comes in part from the Internet Data Exchange (IDX) program of the Northeast Florida Multiple Listing Service, Inc. Real estate listings held by brokerage firms other than St. Augustine Realty are marked with the listing broker’s name and detailed information about such listings includes the name of the listing brokers. Data provided is deemed reliable but is not guaranteed. Data last updated 2026-10-10T00:24:40.46.

Digital Millennium Copyright Act
www.staugustinerealty.com/homes/176489458
Print Image

11496 Fathom Court Jacksonville, FL 32256

  • Price: $404,900
  • Status: Active
  • On Site: 148 Days
  • MLS #: 2145142
3
Beds
2
Baths
1
½ Baths
0.06
Acres
1,693
SQFT
$239
$/SQFT
2021
Built
Neighborhood:
Tidal Pointe At Southside
County:
Duval
Area:
024-BAYMEADOWS/DEERWOOD
Elementary School:
Twin Lakes Academy
Middle School:
Twin Lakes Academy
High School:
Atlantic Coast
Property Description
Upgraded end-unit townhome that offers modern comfort & thoughtful design throughout. The main living areas feature LVP flooring, 12' ceilings downstairs, updated lighting, ceiling fans & blinds on all windows, creating a bright and inviting space. Kitchen equipped with quartz countertops, SS appliances, 42'' white cabinets, stylish backsplash, single-basin sink, and trash pull-out. Smart upgrades include Nest thermostats, video doorbell, Tesla & J1772 EV car charger, and water softener system. Upstairs features carpeted bedrooms, a versatile flex space and a spacious owner's suite with a large walk-in closet and storage system. Bedroom #2 also includes a walk-in closet & all bathrooms feature upgraded toilets with a refreshed half bath vanity downstairs. Additional highlights include a drop zone from garage, garage storage system, side patio area & end-unit privacy with abundant natural light. Washer, dryer convey making this home truly move in ready!
Exterior Features

Architectural Style Traditional Body Type [] Construction Materials Fiber CementFrame Entry Level 1 Exterior Features [] Fencing [] Lot Features [] Other Structures [] Parking Features Electric Vehicle Charging Station(s)GarageGarage Door OpenerGated Patio And Porch Features Front Porch Pool Features [] Road Surface Type Asphalt Roof Shingle Spa Features [] View [] Waterfront Features [] Waterfront YN No

Interior Features

Appliances DishwasherDisposalDryerElectric RangeElectric Water HeaterMicrowaveRefrigeratorWasherWater Softener Owned Cooling Central AirZoned Cooling YN Yes Fireplace Features [] Flooring Carpet Furnished Unfurnished Heating CentralZoned Heating YN Yes Interior Features Ceiling Fan(s)Kitchen IslandPrimary Bathroom - Shower No TubSmart ThermostatWalk-In Closet(s) Laundry Features In Unit Rooms Total 0

Property Features

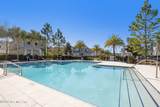
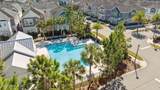
Accessibility Features [] Association Amenities PoolTrash Association Fee 342.23 Association Fee Frequency Monthly Association Fee Includes [] Association YN Yes Attached Garage YN No Cdd Fee YN No Current Use Residential Dpr Eligible YN Yes Electric [] Green Energy Efficient [] Green Water Conservation [] Listing Terms CashConventionalFHAVA Loan New Construction YN No Possession Close Of Escrow Property Attached YN Yes Property Condition Updated/Remodeled Property Sub Type Townhouse Security Features [] Senior Community YN No Sewer Public Sewer Utilities Cable ConnectedElectricity ConnectedSewer ConnectedWater Connected Water Source Public Zoning Residential

Listing courtesy of DOGWOOD REALTY: 904-587-2205.


© 2026 Northeast Florida Multiple Listing Service, Inc. All rights reserved. The data relating to real estate for sale on this web site comes in part from the Internet Data Exchange (IDX) program of the Northeast Florida Multiple Listing Service, Inc. Real estate listings held by brokerage firms other than St. Augustine Realty are marked with the listing broker’s name and detailed information about such listings includes the name of the listing brokers. Data provided is deemed reliable but is not guaranteed. Data last updated 2026-10-10T00:24:40.46.

Digital Millennium Copyright Act
 
https://bt-photos.global.ssl.fastly.net/nefar/1280_boomver_1_2145142-2.jpg https://bt-photos.global.ssl.fastly.net/nefar/1280_boomver_1_2145142-2.jpg https://bt-photos.global.ssl.fastly.net/nefar/1280_boomver_1_2145142-2.jpg
Logo
St. Augustine Realty
2 Valencia St.
St. Augustine FL, 32084