


Skip To Content

1311 Cormorant Court

St. Johns, FL 32259
  • $665,000
  • STATUS: Active Under Contract
  • ON SITE: 65 Days
  • MLS #: 2158995
Under Contract
UPDATED: 41 min ago
$665,000
  • 4
    BEDS
  • 0.27
    ACRES
  • 3
    BATHS
  • 0
    1/2 BATHS
  • 2,582
    SQFT
  • $258
    $/SQFT
Neighborhood:
Type:
Single-Family Home
Built:
2003
County:

School Information

Elementary School:
Middle School:
High School:

Description

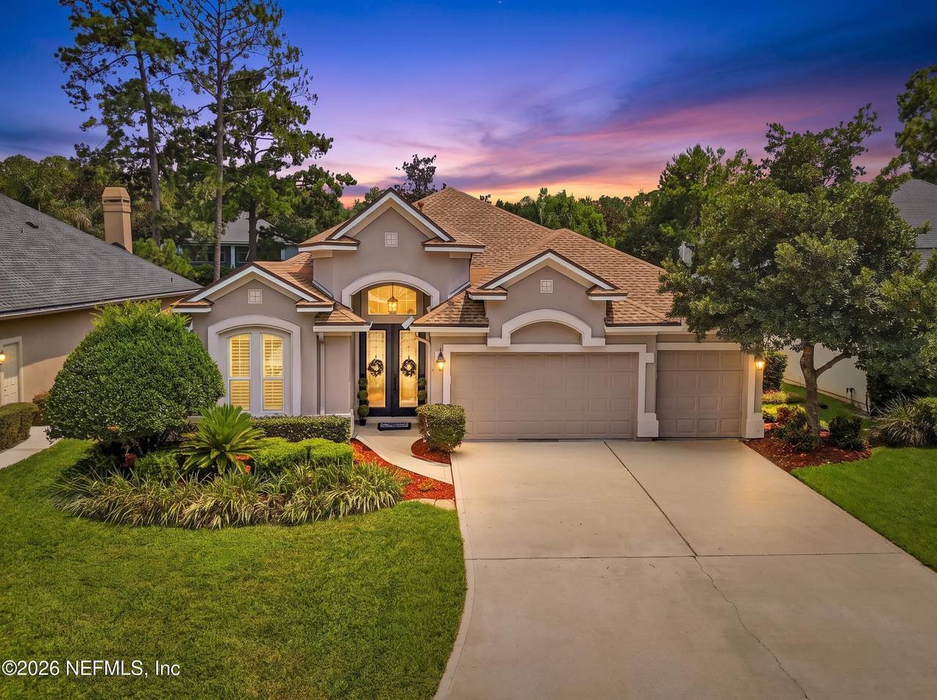
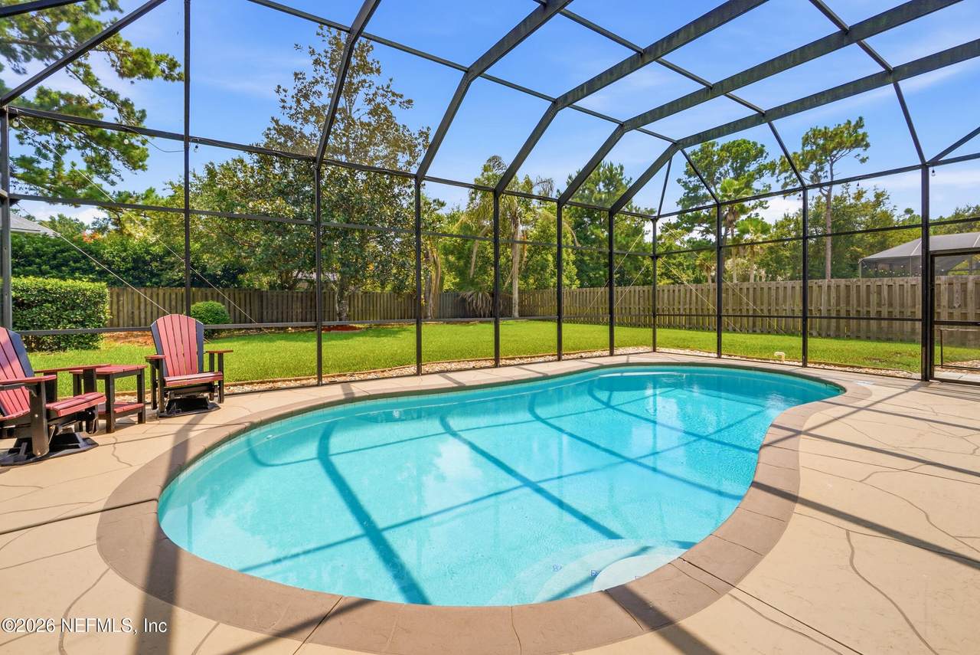
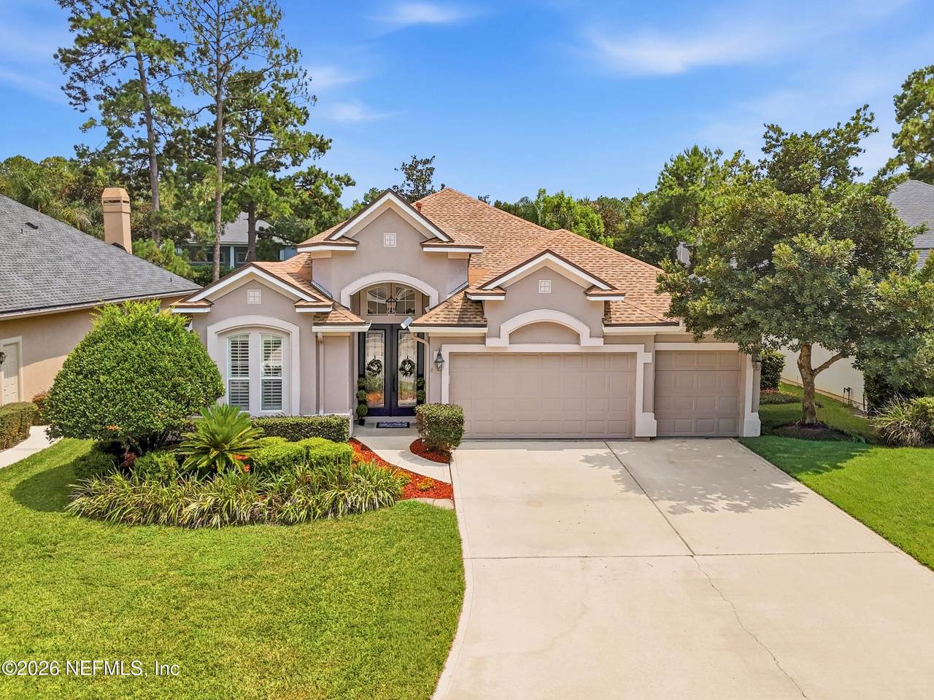
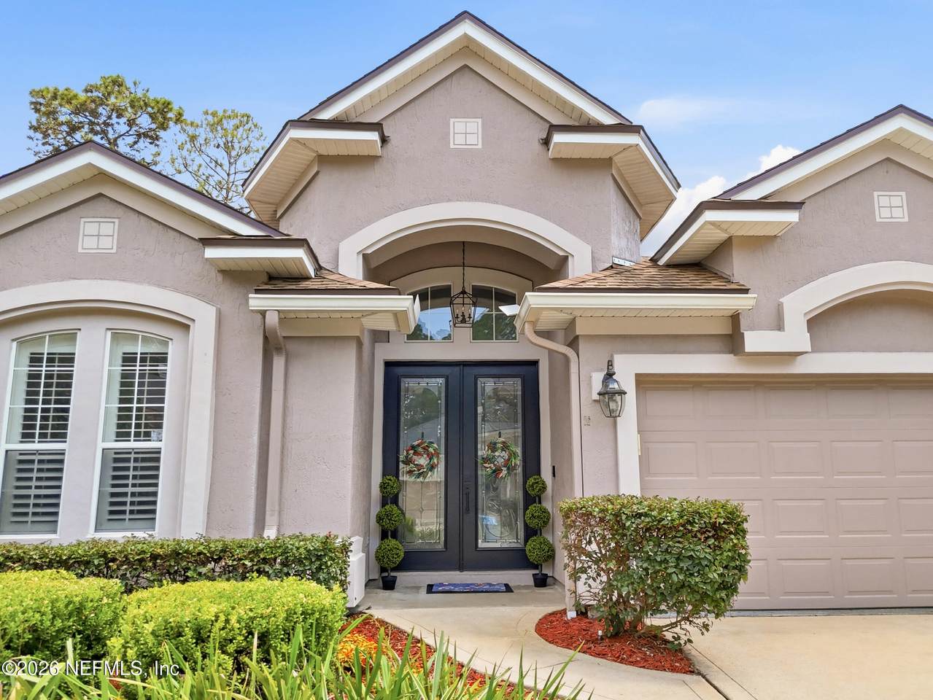
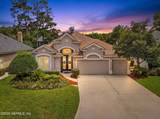
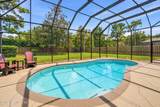
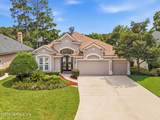
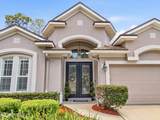
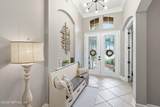
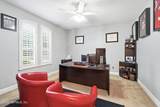
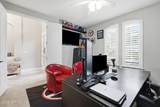
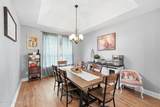
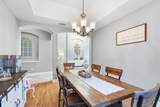
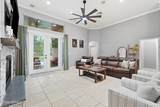
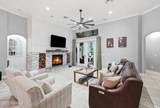
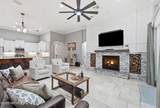
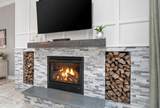
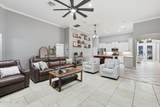
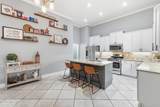
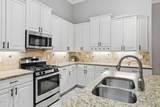
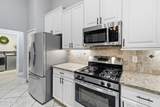
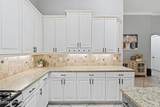
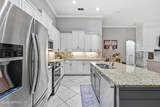
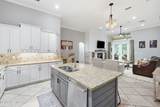
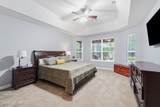
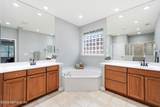
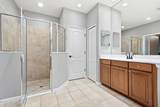
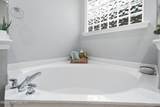
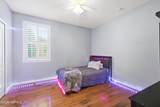
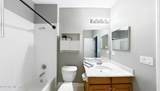
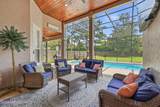
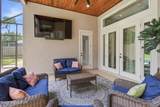
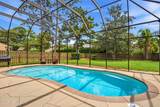
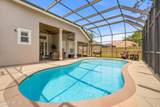
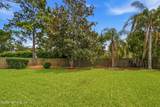
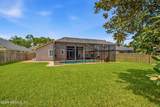
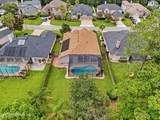
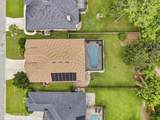
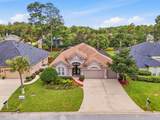
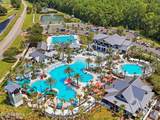
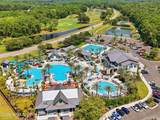
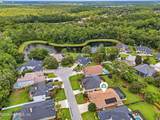
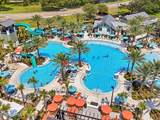
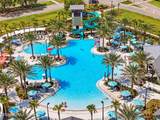
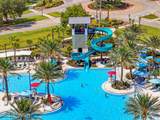
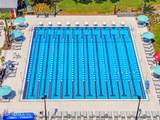
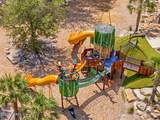
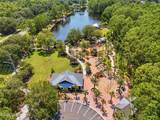
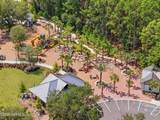
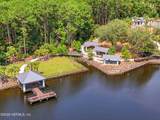
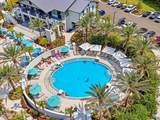
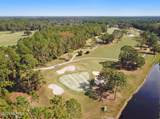
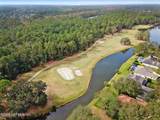
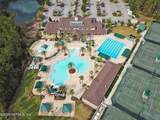
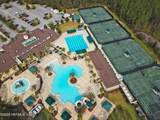
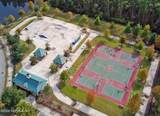
Welcome to Eastwood in highly sought after Julington Creek Plantation! This exceptional 4 bedroom, 3 bath home offers a dedicated office, 3 car garage, screened saltwater pool, and a large backyard. The open floorplan features tile flooring, a stacked stone gas fireplace, custom trim and molding, granite countertops, stainless steel appliances, a gas range, and a large center island. The spacious primary suite includes tray ceilings, a soaking tub, separate shower, and walk in closet. Outside, the covered lanai with tongue and groove ceiling overlooks the pool and expansive backyard, creating the perfect space to relax or entertain. Enjoy the renowned Julington Creek Plantation lifestyle with resort style pools, fitness center, tennis and pickleball courts, playgrounds, sports fields, miles of walking trails, and access to Florida's #1 ranked St. Johns County School District.

Monthly Payment Calculator


© 2026 Northeast Florida Multiple Listing Service, Inc. All rights reserved. The data relating to real estate for sale on this web site comes in part from the Internet Data Exchange (IDX) program of the Northeast Florida Multiple Listing Service, Inc. Real estate listings held by brokerage firms other than St. Augustine Realty are marked with the listing broker’s name and detailed information about such listings includes the name of the listing brokers. Data provided is deemed reliable but is not guaranteed. Data last updated 2026-10-11T10:24:30.407.

Digital Millennium Copyright Act
www.staugustinerealty.com/homes/179875338
Print Image

1311 Cormorant Court St. Johns, FL 32259

  • Price: $665,000
  • Status: Active Under Contract
  • On Site: 65 Days
  • Updated: 41 min ago
  • MLS #: 2158995
4
Beds
3
Baths
0
½ Baths
0.27
Acres
2,582
SQFT
$258
$/SQFT
2003
Built
Neighborhood:
Julington Creek Plan
County:
St. Johns
Area:
301-JULINGTON CREEK/SWITZERLAND
Elementary School:
Durbin Creek
Middle School:
Fruit Cove
High School:
Creekside
Property Description
Welcome to Eastwood in highly sought after Julington Creek Plantation! This exceptional 4 bedroom, 3 bath home offers a dedicated office, 3 car garage, screened saltwater pool, and a large backyard. The open floorplan features tile flooring, a stacked stone gas fireplace, custom trim and molding, granite countertops, stainless steel appliances, a gas range, and a large center island. The spacious primary suite includes tray ceilings, a soaking tub, separate shower, and walk in closet. Outside, the covered lanai with tongue and groove ceiling overlooks the pool and expansive backyard, creating the perfect space to relax or entertain. Enjoy the renowned Julington Creek Plantation lifestyle with resort style pools, fitness center, tennis and pickleball courts, playgrounds, sports fields, miles of walking trails, and access to Florida's #1 ranked St. Johns County School District.
Exterior Features

Architectural Style Traditional Body Type [] Construction Materials Stucco Entry Level 1 Exterior Features [] Fencing Back Yard Lot Features Dead End Street Other Structures [] Parking Features Attached Patio And Porch Features CoveredFront PorchPatioScreened Pool Features In GroundSalt Water Road Surface Type [] Roof Shingle Spa Features [] View [] Waterfront Features [] Waterfront YN No

Interior Features

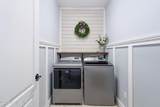
Appliances DishwasherDisposalGas RangeGas Water HeaterIce MakerMicrowaveRefrigerator Cooling Electric Cooling YN Yes Fireplace Features Gas Fireplace YN Yes Flooring Tile Furnished Unfurnished Heating Electric Heating YN Yes Interior Features Breakfast BarBreakfast NookBuilt-in FeaturesCeiling Fan(s)Eat-in KitchenEntrance FoyerKitchen IslandOpen FloorplanPantryPrimary Bathroom -Tub with Separate ShowerSmart ThermostatSplit BedroomsWalk-In Closet(s) Laundry Features Electric Dryer HookupGas Dryer Hookup Rooms Total 0

Property Features

Accessibility Features [] Association Amenities Basketball CourtChildren's PoolClubhouseDog ParkFitness CenterGolf CourseJogging PathParkPickleballPlaygroundTennis Court(s) Association Fee 580 Association Fee Frequency Annually Association Fee Includes [] Association YN Yes Attached Garage YN Yes Cdd Fee 1426.73 Cdd Fee YN Yes Current Use ResidentialSingle Family Dpr Eligible YN Yes Electric [] Green Energy Efficient [] Green Water Conservation [] Listing Terms CashConventionalFHAVA Loan New Construction YN No Possession Close Of Escrow Property Attached YN No Property Condition [] Property Sub Type Single Family Residence Security Features [] Senior Community YN No Sewer Public Sewer Utilities Cable Available Water Source Public Zoning Residential

Listing courtesy of BERKSHIRE HATHAWAY HOMESERVICES FLORIDA NETWORK REALTY: 904-802-0600.


© 2026 Northeast Florida Multiple Listing Service, Inc. All rights reserved. The data relating to real estate for sale on this web site comes in part from the Internet Data Exchange (IDX) program of the Northeast Florida Multiple Listing Service, Inc. Real estate listings held by brokerage firms other than St. Augustine Realty are marked with the listing broker’s name and detailed information about such listings includes the name of the listing brokers. Data provided is deemed reliable but is not guaranteed. Data last updated 2026-10-11T10:24:30.407.

Digital Millennium Copyright Act
 
https://bt-photos.global.ssl.fastly.net/nefar/1280_boomver_1_2158995-2.jpg https://bt-photos.global.ssl.fastly.net/nefar/1280_boomver_1_2158995-2.jpg https://bt-photos.global.ssl.fastly.net/nefar/1280_boomver_1_2158995-2.jpg
Logo
St. Augustine Realty
2 Valencia St.
St. Augustine FL, 32084