Skip To Content

1318 Yellow Jacket Court

Jacksonville, FL 32218
  • $310,000
  • STATUS: Active
  • ON SITE: 31 Days
  • MLS #: 2168532
UPDATED: 79 min ago
$310,000
  • 3
    BEDS
  • 0.23
    ACRES
  • 2
    BATHS
  • 0
    1/2 BATHS
  • 1,850
    SQFT
  • $168
    $/SQFT
Neighborhood:
Type:
Single-Family Home
Built:
2003
County:

School Information

Elementary School:
Middle School:
High School:

Description

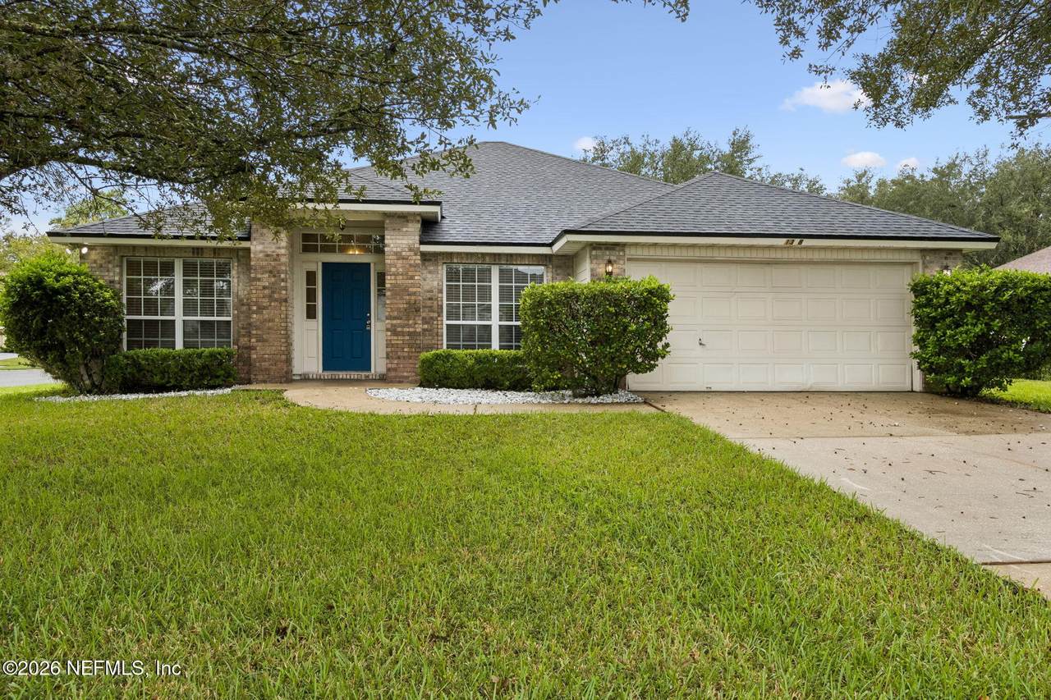
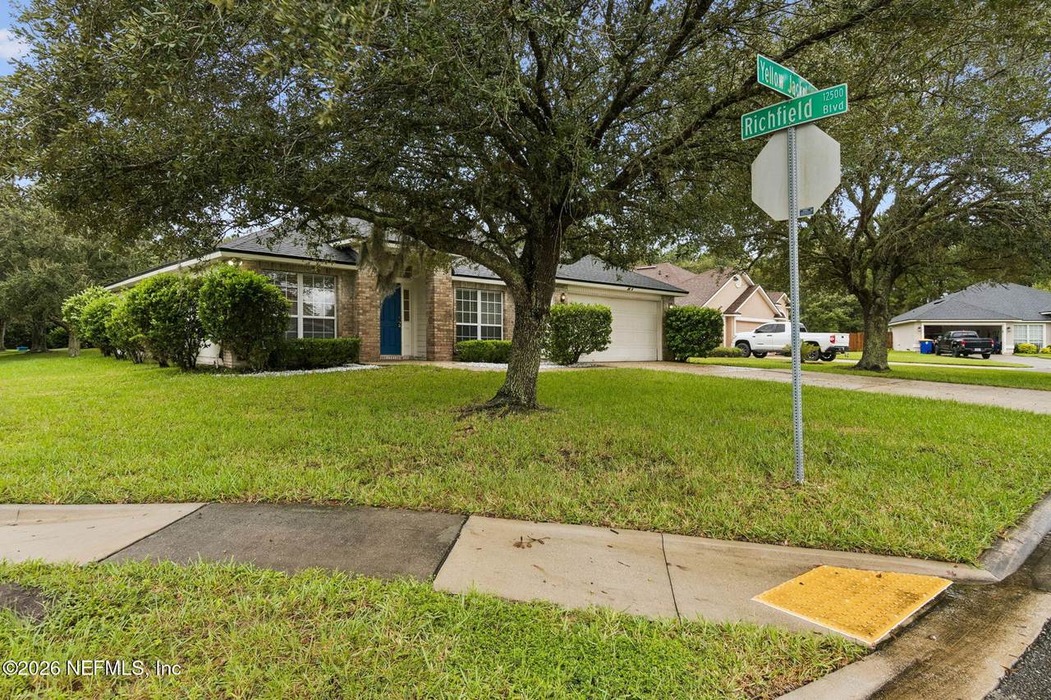
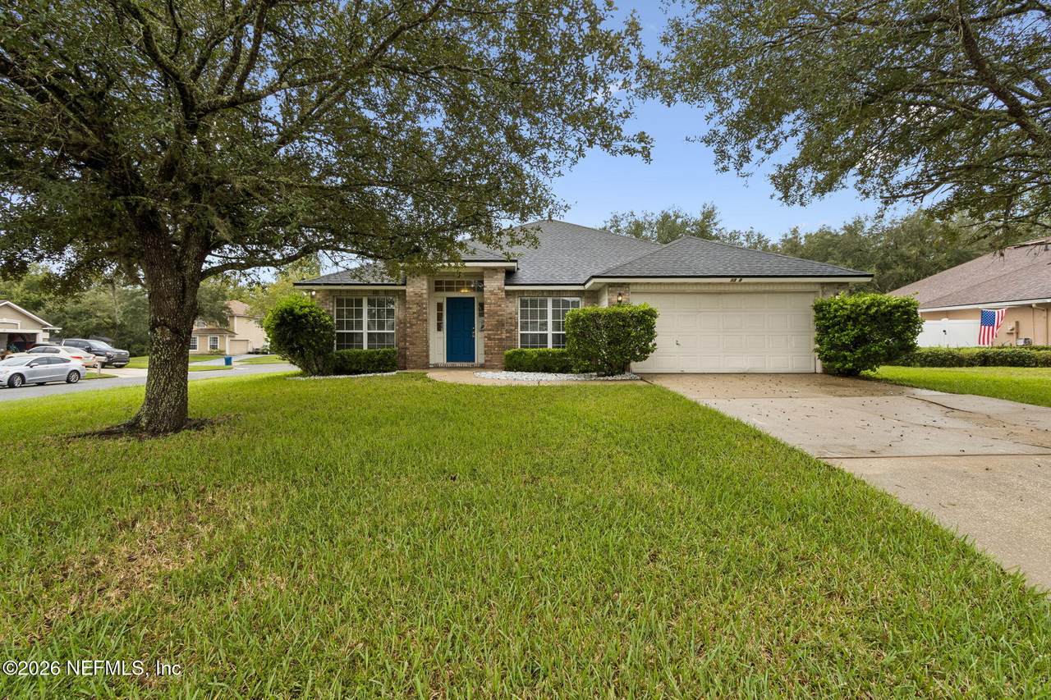
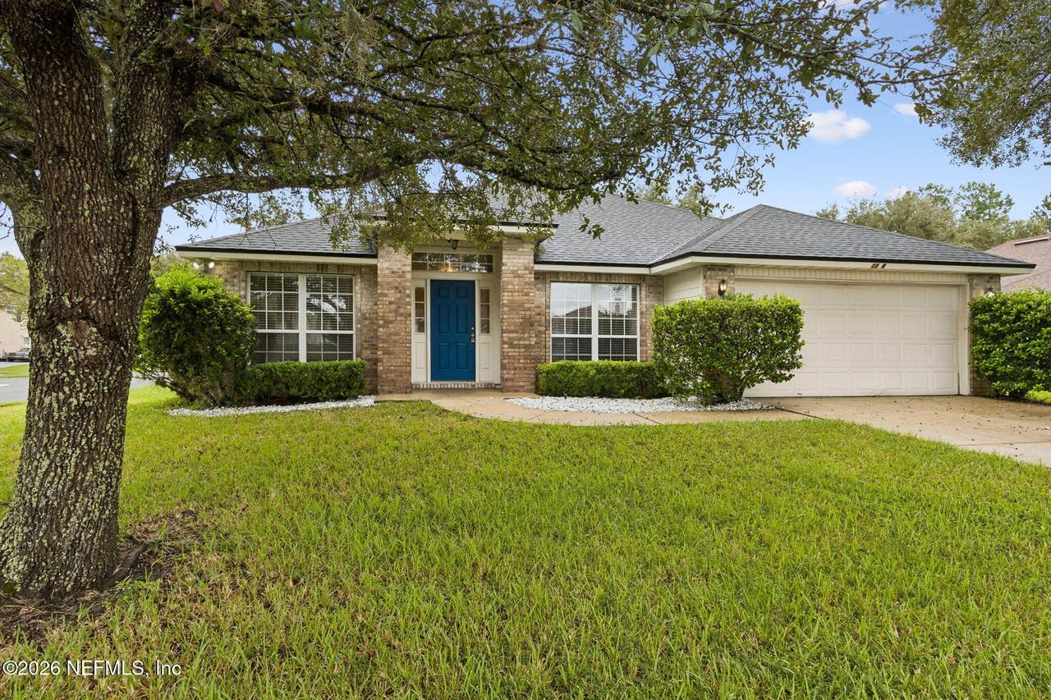
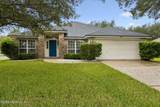
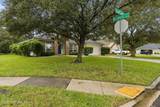
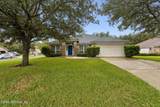
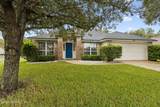
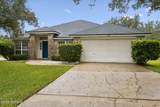
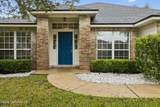
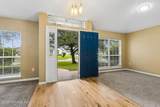
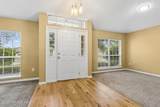
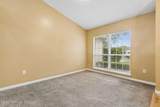
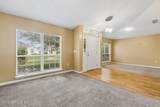
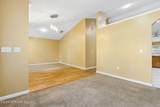
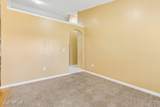
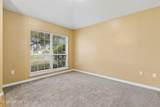
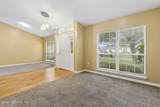
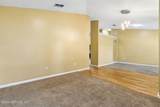
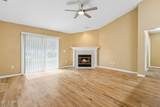
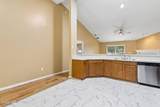
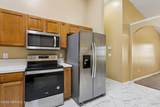
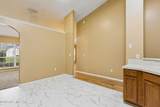
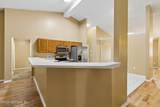
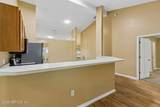
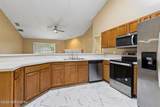
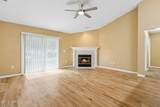
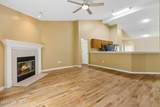
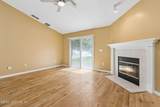
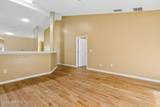
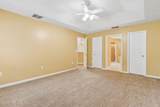
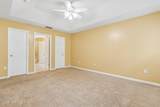
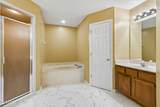
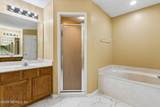
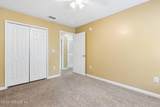
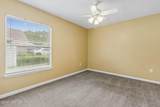
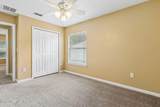
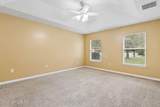
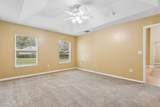
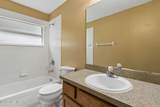
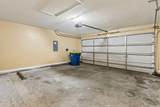
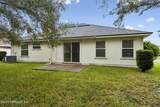
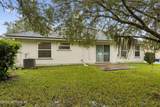
Welcome home to Shirley Oaks! This brick-front, 3-bedroom, 2-bath home sits on a corner lot along a cul-de-sac street. Formal living and dining rooms feature large windows with abundant natural light. The spacious eat-in kitchen offers stainless steel appliances, ample cabinet and counter space, and a vaulted ceiling. It opens to a large family room with a cozy fireplace. The generously sized primary suite includes a bathroom with a double vanity, separate tub, and shower. Two additional bedrooms offer space for guests or a home office. Updates include a new water heater, 3-year-old roof, 2-year-old HVAC, and 4-year-old stainless steel appliances, plus newer carpet, luxury vinyl flooring, ceiling fans, paint, LED lighting, and toilets. A two-car garage completes the home.

Monthly Payment Calculator


© 2026 Northeast Florida Multiple Listing Service, Inc. All rights reserved. The data relating to real estate for sale on this web site comes in part from the Internet Data Exchange (IDX) program of the Northeast Florida Multiple Listing Service, Inc. Real estate listings held by brokerage firms other than St. Augustine Realty are marked with the listing broker’s name and detailed information about such listings includes the name of the listing brokers. Data provided is deemed reliable but is not guaranteed. Data last updated 2026-11-09T14:24:54.477.

Digital Millennium Copyright Act
www.staugustinerealty.com/homes/181977199
Print Image

1318 Yellow Jacket Court Jacksonville, FL 32218

  • Price: $310,000
  • Status: Active
  • On Site: 31 Days
  • Updated: 79 min ago
  • MLS #: 2168532
3
Beds
2
Baths
0
½ Baths
0.23
Acres
1,850
SQFT
$168
$/SQFT
2003
Built
Neighborhood:
Shirley Oaks
County:
Duval
Area:
092-OCEANWAY/PECAN PARK
Elementary School:
Louis Sheffield
Middle School:
Oceanway
High School:
First Coast
Property Description
Welcome home to Shirley Oaks! This brick-front, 3-bedroom, 2-bath home sits on a corner lot along a cul-de-sac street. Formal living and dining rooms feature large windows with abundant natural light. The spacious eat-in kitchen offers stainless steel appliances, ample cabinet and counter space, and a vaulted ceiling. It opens to a large family room with a cozy fireplace. The generously sized primary suite includes a bathroom with a double vanity, separate tub, and shower. Two additional bedrooms offer space for guests or a home office. Updates include a new water heater, 3-year-old roof, 2-year-old HVAC, and 4-year-old stainless steel appliances, plus newer carpet, luxury vinyl flooring, ceiling fans, paint, LED lighting, and toilets. A two-car garage completes the home.
Exterior Features

Architectural Style Contemporary Body Type [] Construction Materials Brick VeneerComposition Siding Exterior Features [] Fencing [] Lot Features Corner LotCul-De-Sac Other Structures [] Parking Features Garage Patio And Porch Features Patio Pool Features [] Road Surface Type Asphalt Roof Shingle Spa Features [] View [] Waterfront Features [] Waterfront YN No

Interior Features

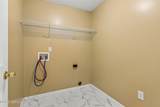
Appliances DishwasherDisposalElectric RangeElectric Water HeaterMicrowaveRefrigerator Cooling Central AirElectric Cooling YN Yes Fireplace Features [] Fireplace YN Yes Fireplaces Total 1 Flooring CarpetTile Heating CentralElectric Heating YN Yes Interior Features Breakfast BarBreakfast NookCeiling Fan(s)Eat-in KitchenEntrance FoyerOpen FloorplanPantryPrimary Bathroom -Tub with Separate ShowerSplit BedroomsVaulted Ceiling(s) Laundry Features Electric Dryer HookupWasher Hookup Rooms Total 0

Property Features

Accessibility Features [] Association Amenities [] Association Fee 363 Association Fee Frequency Annually Association Fee Includes [] Association YN Yes Attached Garage YN No Cdd Fee YN No Current Use Residential Dpr Eligible YN Yes Electric [] Green Energy Efficient [] Green Water Conservation [] Listing Terms CashConventionalFHAVA Loan New Construction YN No Possession Close Of Escrow Property Attached YN No Property Condition [] Property Sub Type Single Family Residence Security Features [] Senior Community YN No Sewer Public Sewer Utilities Cable AvailableSewer ConnectedWater Connected Water Source Public

Listing courtesy of DD HOME REALTY INC: 904-248-0422.


© 2026 Northeast Florida Multiple Listing Service, Inc. All rights reserved. The data relating to real estate for sale on this web site comes in part from the Internet Data Exchange (IDX) program of the Northeast Florida Multiple Listing Service, Inc. Real estate listings held by brokerage firms other than St. Augustine Realty are marked with the listing broker’s name and detailed information about such listings includes the name of the listing brokers. Data provided is deemed reliable but is not guaranteed. Data last updated 2026-11-09T14:24:54.477.

Digital Millennium Copyright Act
 
https://bt-photos.global.ssl.fastly.net/nefar/1280_boomver_1_2168532-2.jpg https://bt-photos.global.ssl.fastly.net/nefar/1280_boomver_1_2168532-2.jpg https://bt-photos.global.ssl.fastly.net/nefar/1280_boomver_1_2168532-2.jpg
Logo
St. Augustine Realty
2 Valencia St.
St. Augustine FL, 32084