







Description
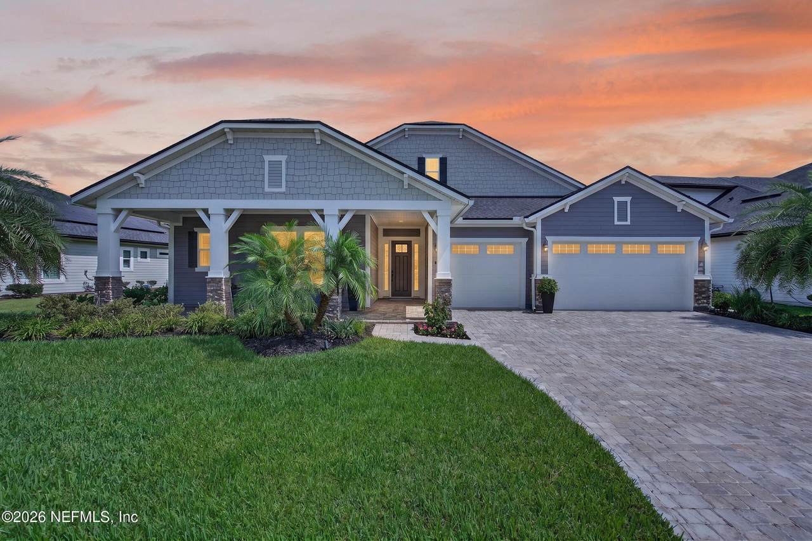
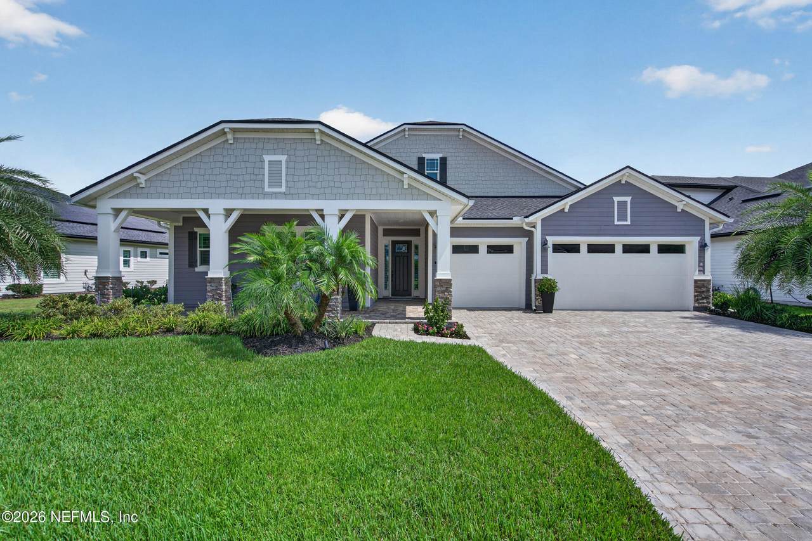
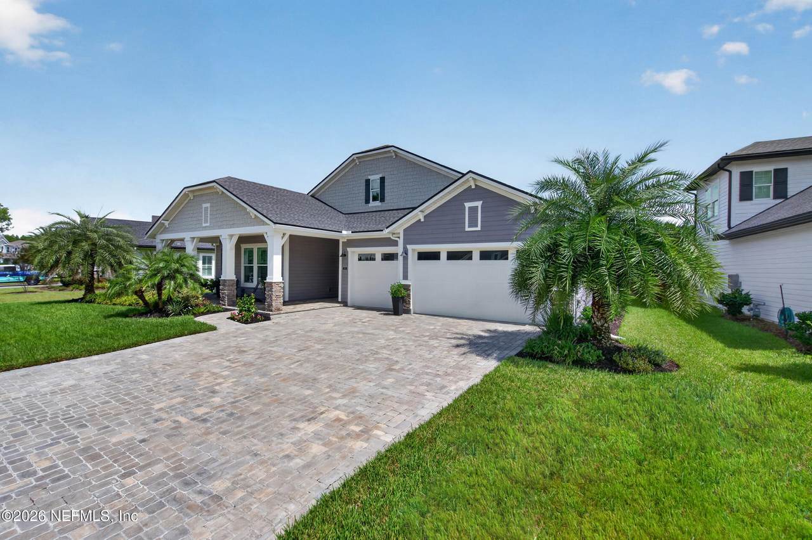
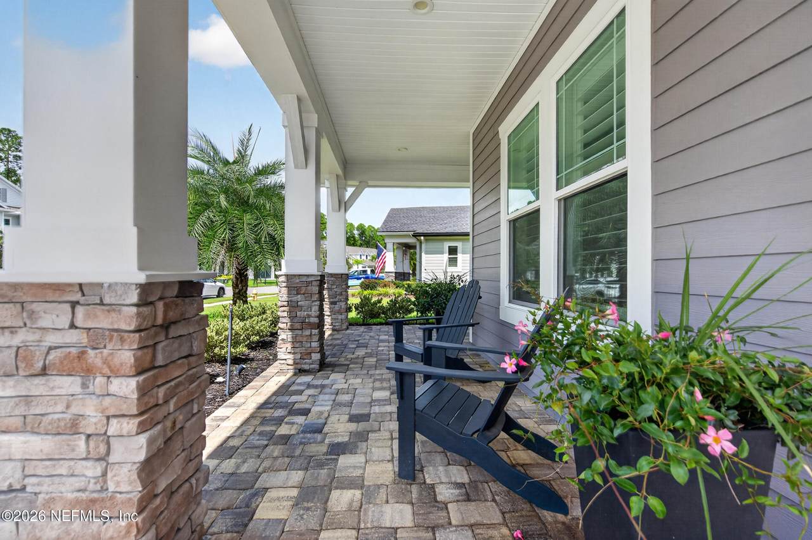
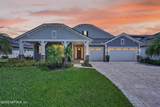
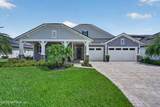
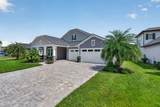
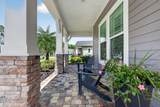
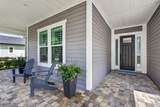
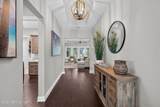
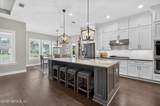
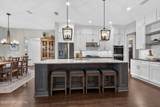
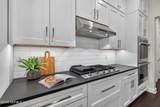
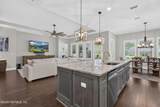
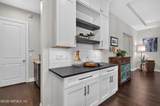
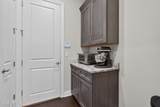
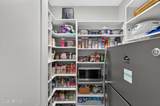
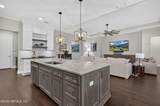
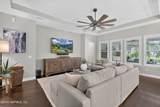
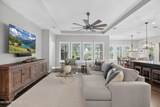
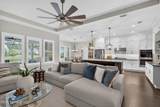
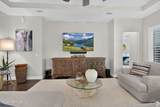
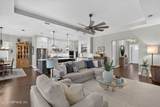
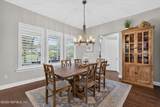
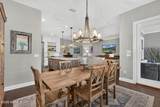
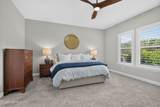
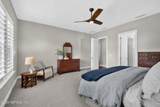
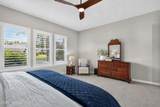
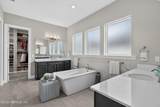
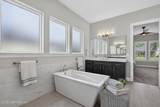
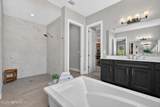
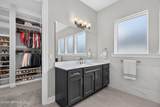
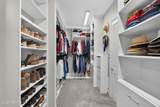
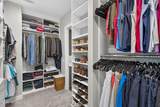
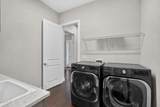
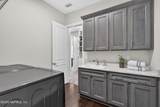
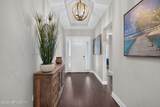
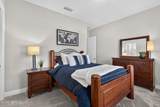
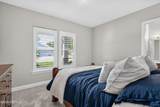
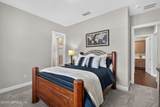
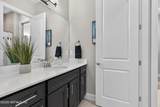
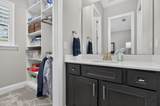
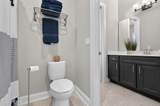
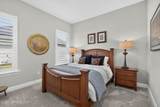
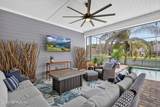
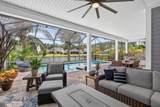
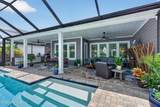
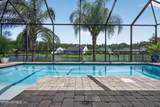
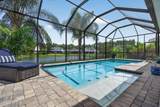
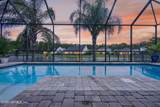
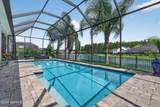
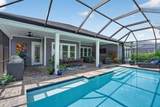
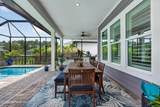
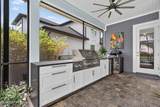
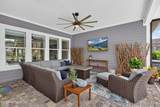
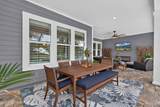
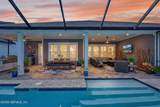
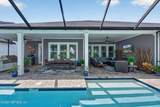
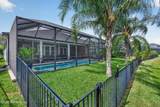
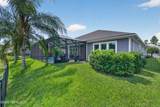
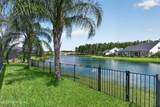
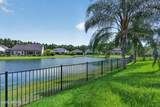
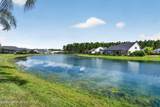
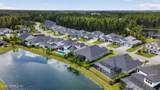
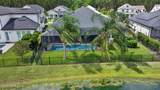
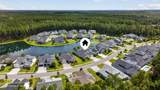
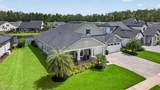
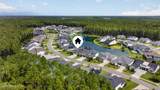
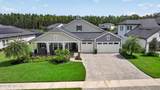
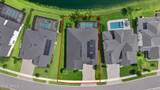
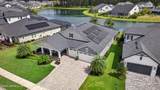
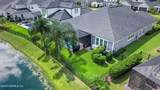
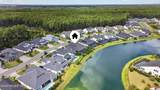
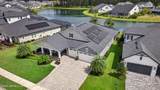
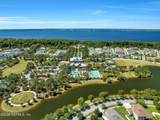
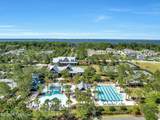
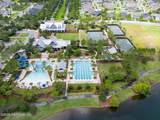
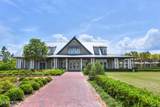
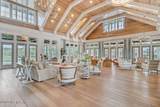
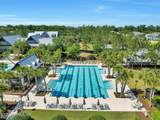
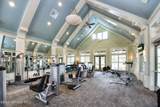
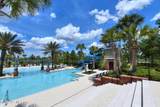
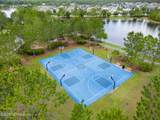
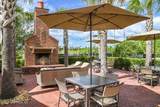
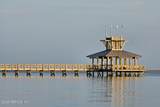
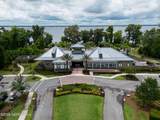
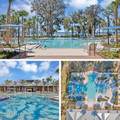
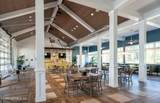
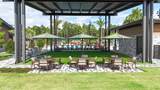
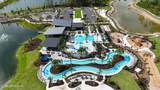
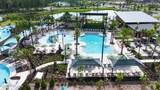
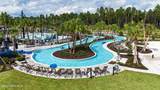
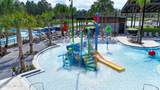
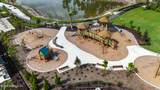
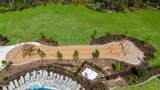
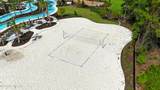
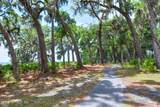
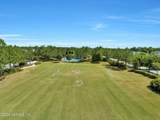
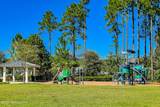
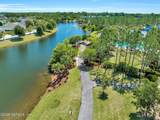
Warm, inviting interiors and exceptional outdoor living come together at this single-story MasterCraft home in Highpointe at RiverTown. Built in 2021, the home offers 2,851 square feet, 4 bedrooms, 2.5 baths, and a 3-car garage on a palm studded 0.26-acre pond lot, with a thoughtful layout that makes everyday living feel easy. The outdoor space is the highlight—a place to linger over morning coffee, spend an afternoon in the heated pool, or gather with friends for dinner. The extended covered lanai features two ceiling fans and a beautifully appointed summer kitchen with granite waterfall countertops, a grill, gas side burner, and beverage refrigerator. The screened pool enclosure, palm landscaping, pond views, and fully fenced backyard create a welcoming setting for relaxing and entertaining. Inside, engineered maple hardwood flooring, plantation shutters, 10-foot ceilings, and tray details bring warmth and character to the main living spaces. The kitchen features double-stacked white cabinetry, quartz countertops, a contrasting gray-stained island, textured subway tile backsplash, a five-burner gas cooktop, and dual wall ovens. Custom pantry shelving and an additional refrigerator add practical storage and convenience. The primary suite includes a custom walk-in closet with direct laundry access, dual vanities, a soaking tub, and a zero-entry shower. Every bedroom has a walk-in closet, with custom closet systems throughout and a Jack-and-Jill bath connecting two secondary bedrooms. A laundry room with cabinetry and a sink, a 29-panel owned solar system, water softener, and kitchen reverse osmosis system round out the home's thoughtful features. RiverTown pairs A-rated St. Johns County schools with an extensive amenity collection, including riverfront recreation, scenic trails, resort-style pools and a lazy river, fitness centers, sports courts, playgrounds, and a kayak launch on the St. Johns River.
-
4BEDS
-
0.26ACRES
-
2BATHS
-
11/2 BATHS
-
2,851SQFT
-
$360$/SQFT
School Information
Description
Warm, inviting interiors and exceptional outdoor living come together at this single-story MasterCraft home in Highpointe at RiverTown. Built in 2021, the home offers 2,851 square feet, 4 bedrooms, 2.5 baths, and a 3-car garage on a palm studded 0.26-acre pond lot, with a thoughtful layout that makes everyday living feel easy. The outdoor space is the highlight—a place to linger over morning coffee, spend an afternoon in the heated pool, or gather with friends for dinner. The extended covered lanai features two ceiling fans and a beautifully appointed summer kitchen with granite waterfall countertops, a grill, gas side burner, and beverage refrigerator. The screened pool enclosure, palm landscaping, pond views, and fully fenced backyard create a welcoming setting for relaxing and entertaining. Inside, engineered maple hardwood flooring, plantation shutters, 10-foot ceilings, and tray details bring warmth and character to the main living spaces. The kitchen features double-stacked white cabinetry, quartz countertops, a contrasting gray-stained island, textured subway tile backsplash, a five-burner gas cooktop, and dual wall ovens. Custom pantry shelving and an additional refrigerator add practical storage and convenience. The primary suite includes a custom walk-in closet with direct laundry access, dual vanities, a soaking tub, and a zero-entry shower. Every bedroom has a walk-in closet, with custom closet systems throughout and a Jack-and-Jill bath connecting two secondary bedrooms. A laundry room with cabinetry and a sink, a 29-panel owned solar system, water softener, and kitchen reverse osmosis system round out the home's thoughtful features. RiverTown pairs A-rated St. Johns County schools with an extensive amenity collection, including riverfront recreation, scenic trails, resort-style pools and a lazy river, fitness centers, sports courts, playgrounds, and a kayak launch on the St. Johns River.
© 2026 Northeast Florida Multiple Listing Service, Inc. All rights reserved. The data relating to real estate for sale on this web site comes in part from the Internet Data Exchange (IDX) program of the Northeast Florida Multiple Listing Service, Inc. Real estate listings held by brokerage firms other than St. Augustine Realty are marked with the listing broker’s name and detailed information about such listings includes the name of the listing brokers. Data provided is deemed reliable but is not guaranteed. Data last updated 2026-11-17T08:24:41.55.
Digital Millennium Copyright Act