





Skip To Content

272 Union Hill Drive

Ponte Vedra, FL 32081
  • $575,000
  • STATUS: Active
  • ON SITE: 12 Days
  • MLS #: 2171910
$575,000
  • 3
    BEDS
  • 0.17
    ACRES
  • 2
    BATHS
  • 0
    1/2 BATHS
  • 1,678
    SQFT
  • $343
    $/SQFT
Neighborhood:
Type:
Single-Family Home
Built:
2020
County:

School Information

Elementary School:
Middle School:
High School:

Description

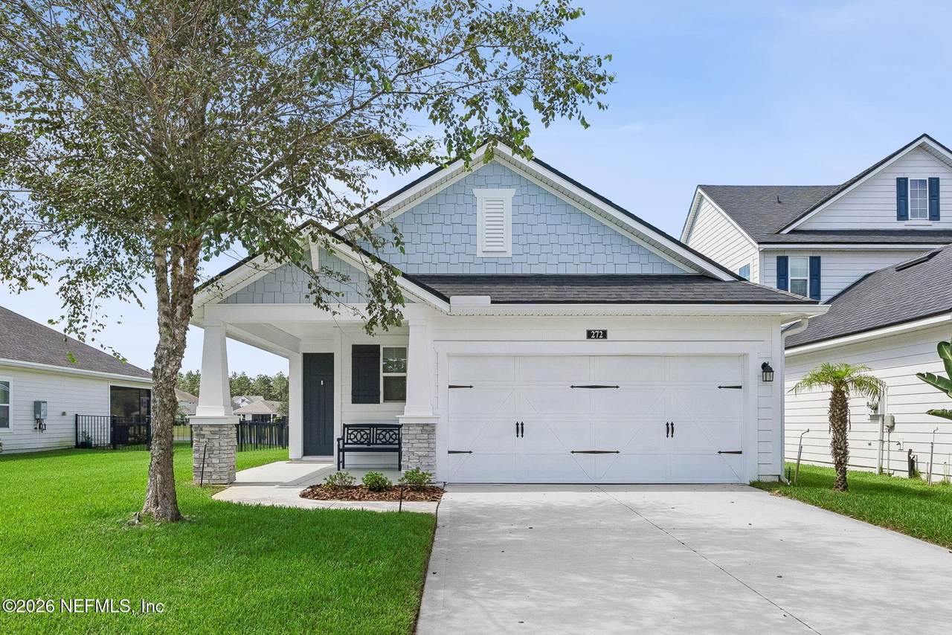
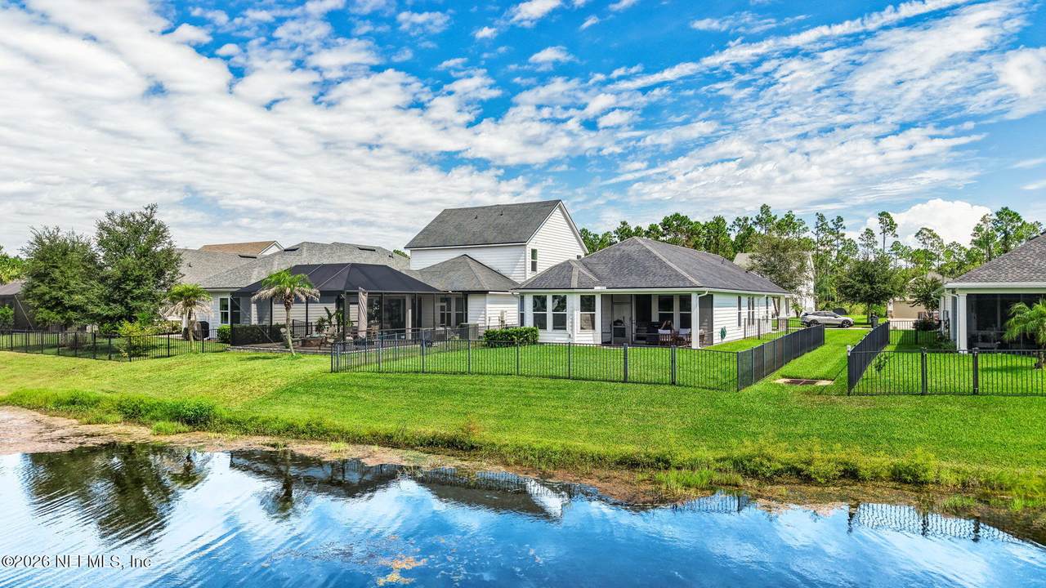
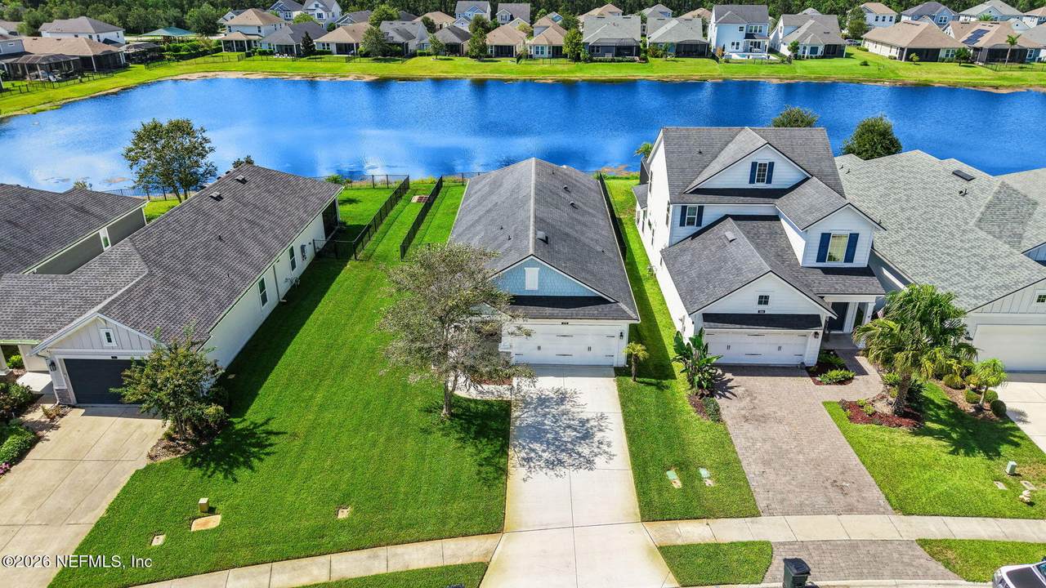
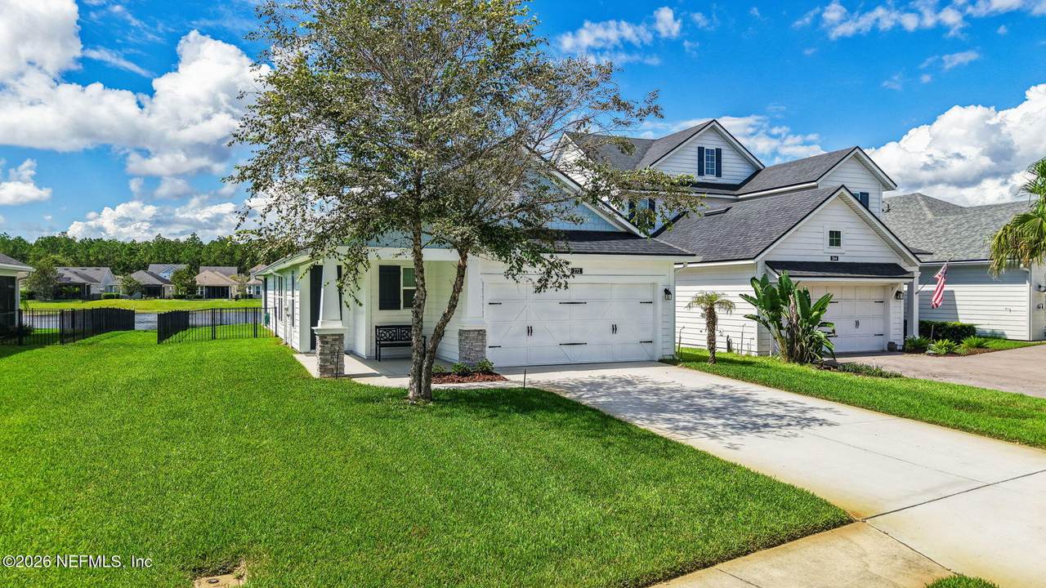
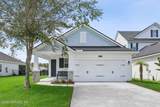
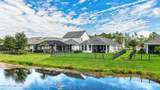
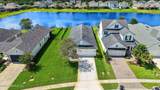
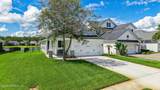
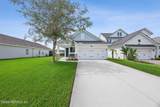
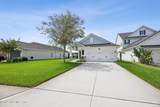
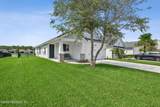
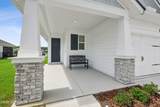
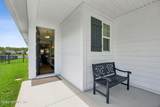
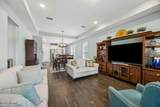
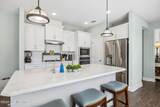
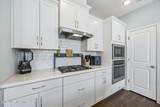
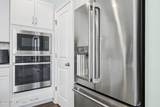
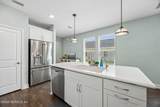
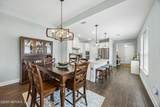
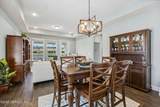
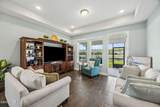
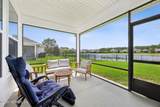
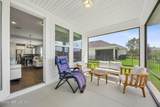
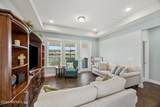
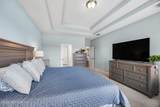
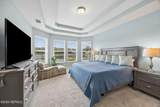
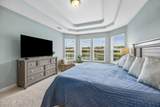
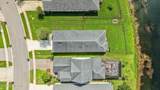
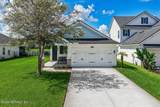
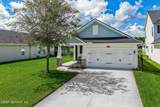
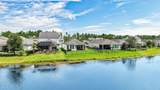
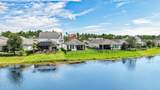
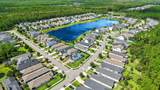
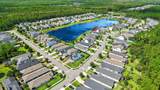
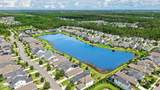
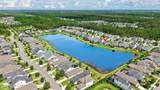
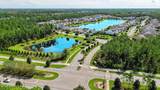
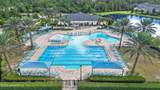
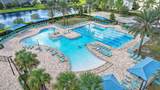
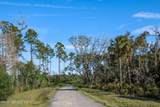
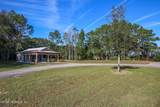
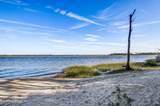
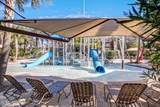
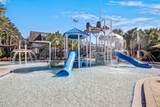
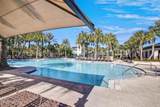
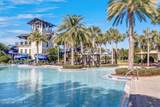
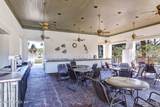
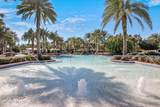
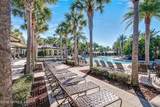
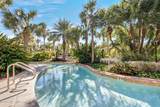
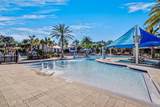
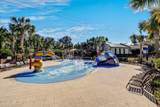
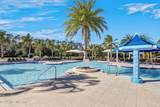
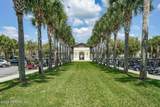
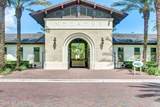
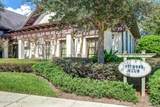
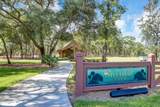
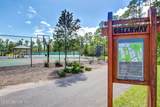
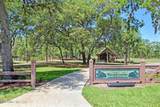
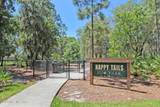
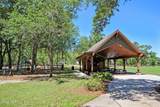
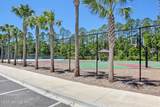
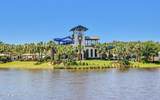
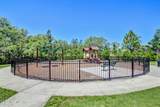
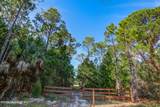
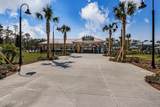
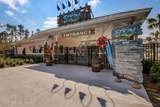
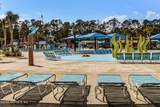
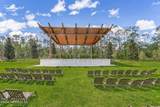
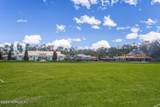
This original owner selected this special lakefront site for building a one-story custom Providence Home because of the lot's extra width and water views. This popular Apopka plan is enhanced by striking elongated tile flooring in all public areas and an expanded primary bedroom with bay windows that enhance the views of the lake. Don't miss the primary's huge walk-in closet! The spacious screened porch opens to the back yard fenced in aluminum wrought-iron style. Inside, the split bedroom plan provides privacy plus accessibility for all to the heart of the home, the chef's kitchen and family room. Surrounded by amenities, Pioneer Village enjoys easy access to the Crosswater Park's pools, dog parks and playground, as well as the sandy road to beautiful Nocatee Boat Launch, a step back in time to the way Florida used to be. Exterior is Hardie plank with cultured stone and soft beachy color accents. Available for quick move-in!

Monthly Payment Calculator


© 2026 Northeast Florida Multiple Listing Service, Inc. All rights reserved. The data relating to real estate for sale on this web site comes in part from the Internet Data Exchange (IDX) program of the Northeast Florida Multiple Listing Service, Inc. Real estate listings held by brokerage firms other than St. Augustine Realty are marked with the listing broker’s name and detailed information about such listings includes the name of the listing brokers. Data provided is deemed reliable but is not guaranteed. Data last updated 2026-11-15T00:24:25.267.

Digital Millennium Copyright Act
www.staugustinerealty.com/homes/183281940
Print Image

272 Union Hill Drive Ponte Vedra, FL 32081

  • Price: $575,000
  • Status: Active
  • On Site: 12 Days
  • MLS #: 2171910
3
Beds
2
Baths
0
½ Baths
0.17
Acres
1,678
SQFT
$343
$/SQFT
2020
Built
Neighborhood:
Crosswater Village
County:
St. Johns
Area:
272-NOCATEE SOUTH
Elementary School:
Sabal Crest Academy
Middle School:
Sabal Crest Academy
High School:
Allen D. Nease
Property Description
This original owner selected this special lakefront site for building a one-story custom Providence Home because of the lot's extra width and water views. This popular Apopka plan is enhanced by striking elongated tile flooring in all public areas and an expanded primary bedroom with bay windows that enhance the views of the lake. Don't miss the primary's huge walk-in closet! The spacious screened porch opens to the back yard fenced in aluminum wrought-iron style. Inside, the split bedroom plan provides privacy plus accessibility for all to the heart of the home, the chef's kitchen and family room. Surrounded by amenities, Pioneer Village enjoys easy access to the Crosswater Park's pools, dog parks and playground, as well as the sandy road to beautiful Nocatee Boat Launch, a step back in time to the way Florida used to be. Exterior is Hardie plank with cultured stone and soft beachy color accents. Available for quick move-in!
Exterior Features

Architectural Style Contemporary Body Type [] Construction Materials Composition Siding Entry Level 1 Exterior Features [] Fencing OtherBack Yard Lot Features [] Other Structures [] Parking Features Garage Patio And Porch Features Front PorchScreened Pool Features [] Road Surface Type [] Roof Shingle Spa Features [] View LakePondWater Waterfront Features LagoonLake FrontPond Waterfront YN Yes

Interior Features

Appliances DishwasherDisposalDryerElectric OvenElectric Water HeaterGas CooktopMicrowaveWasherWater Softener Owned Cooling Attic Fan Cooling YN Yes Fireplace Features [] Fireplace YN No Fireplaces Total 0 Flooring CarpetTile Heating Central Heating YN Yes Interior Features Entrance FoyerKitchen IslandOpen FloorplanPrimary Bathroom -Tub with Separate ShowerPrimary DownstairsSplit BedroomsWalk-In Closet(s) Laundry Features [] Rooms Total 0

Property Features

Accessibility Features [] Association Amenities PoolDog ParkParkPlayground Association Fee 949 Association Fee Frequency Annually Association Fee Includes [] Association YN Yes Attached Garage YN No Cdd Fee 2028.5 Cdd Fee YN Yes Current Use Residential Dpr Eligible YN Yes Electric [] Green Energy Efficient [] Green Water Conservation [] Listing Terms CashConventionalFHAVA Loan Lot Size Dimensions 52 x 143 x 52 x 140 New Construction YN No Possession Close Of Escrow Property Attached YN No Property Condition [] Property Sub Type Single Family Residence Security Features [] Senior Community YN No Sewer Public Sewer Utilities Cable Available Water Source Public Zoning Residential

Listing courtesy of BERRY & CO. REAL ESTATE: 904-273-4800.


© 2026 Northeast Florida Multiple Listing Service, Inc. All rights reserved. The data relating to real estate for sale on this web site comes in part from the Internet Data Exchange (IDX) program of the Northeast Florida Multiple Listing Service, Inc. Real estate listings held by brokerage firms other than St. Augustine Realty are marked with the listing broker’s name and detailed information about such listings includes the name of the listing brokers. Data provided is deemed reliable but is not guaranteed. Data last updated 2026-11-15T00:24:25.267.

Digital Millennium Copyright Act
 
https://bt-photos.global.ssl.fastly.net/nefar/1280_boomver_1_2171910-2.jpg https://bt-photos.global.ssl.fastly.net/nefar/1280_boomver_1_2171910-2.jpg https://bt-photos.global.ssl.fastly.net/nefar/1280_boomver_1_2171910-2.jpg
Logo
St. Augustine Realty
2 Valencia St.
St. Augustine FL, 32084