Skip To Content

3956 Cloverdale Court

Middleburg, FL 32068
  • $339,900
  • STATUS: Active
  • ON SITE: 400 Days
  • MLS #: 2108386
UPDATED: 16 min ago
$339,900
  • 3
    BEDS
  • 0.17
    ACRES
  • 2
    BATHS
  • 0
    1/2 BATHS
  • 1,735
    SQFT
  • $196
    $/SQFT
Neighborhood:
Type:
Single-Family Home
Built:
2022
County:

School Information

Elementary School:
Middle School:
High School:

Description

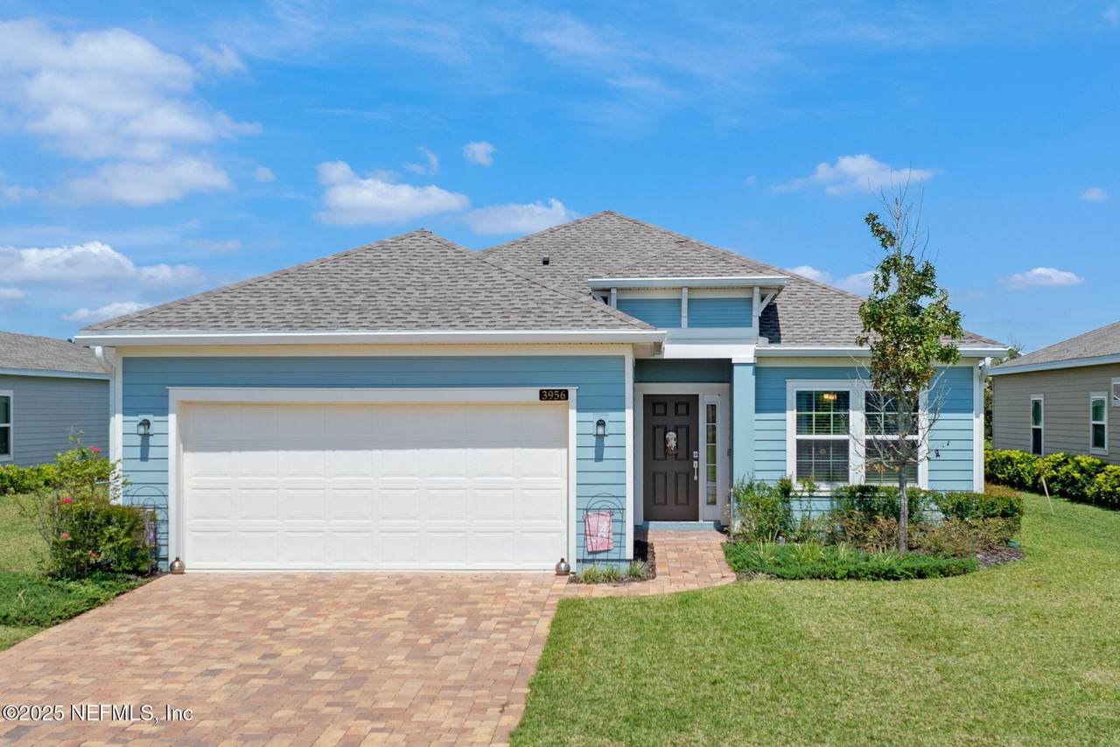
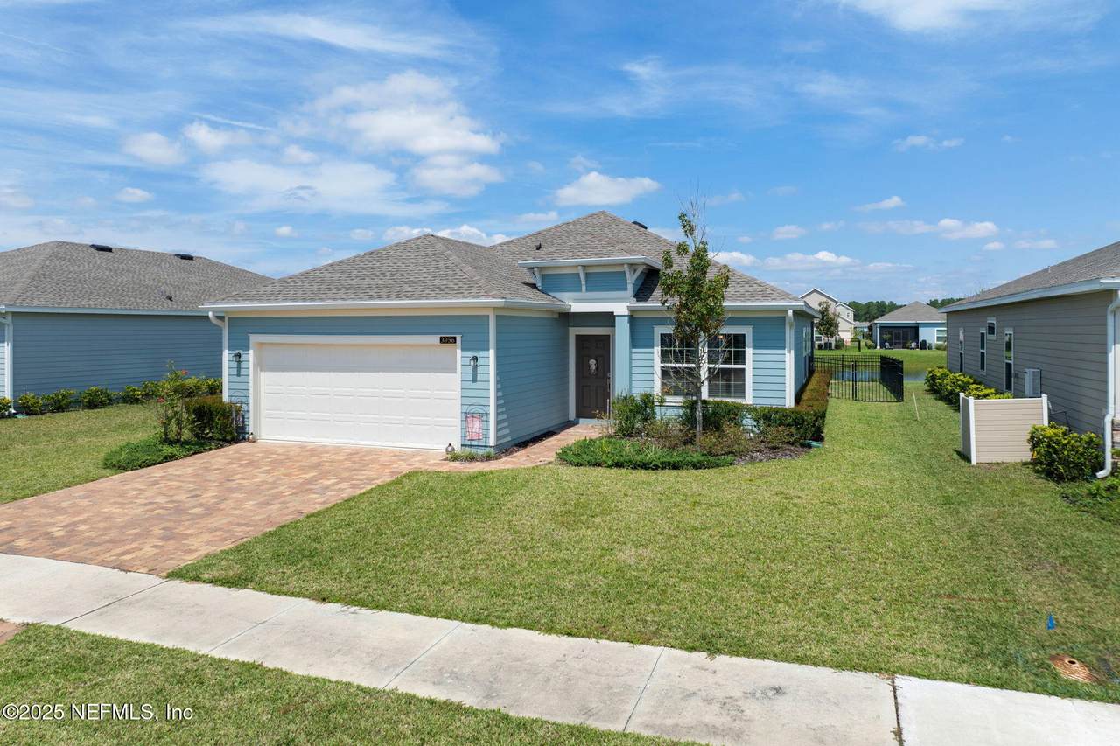
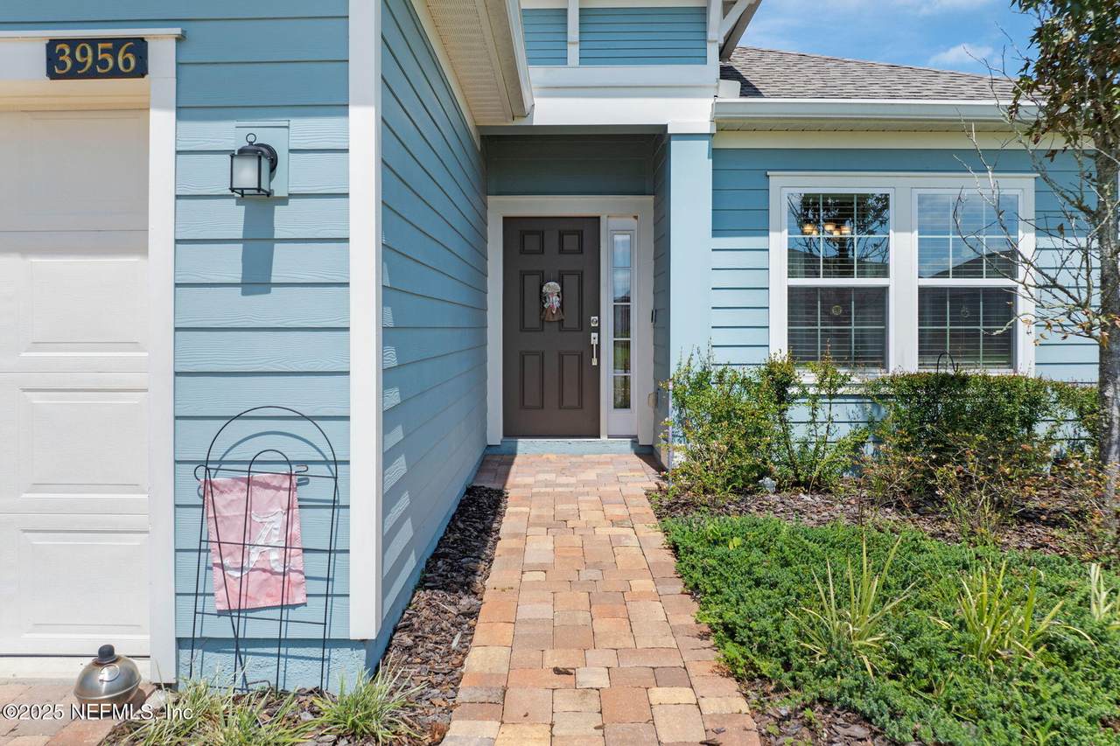
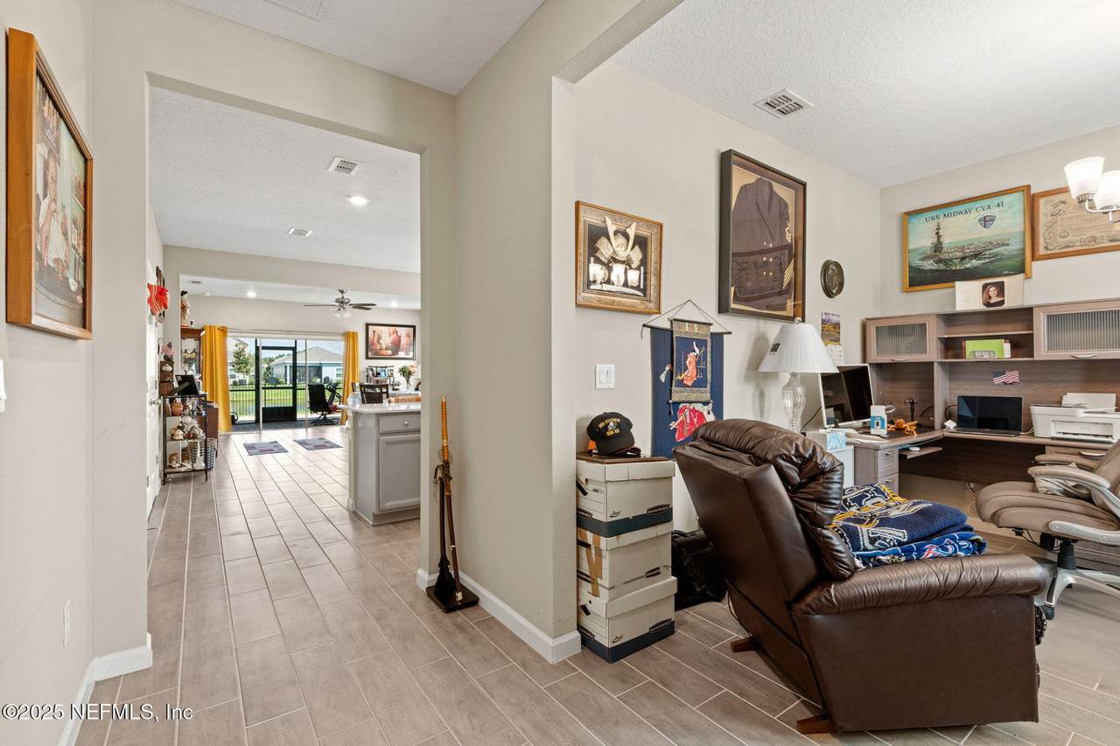
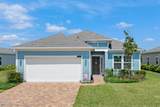
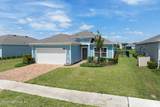
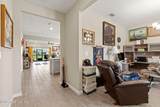
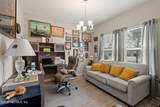
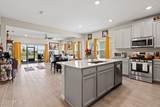
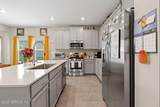
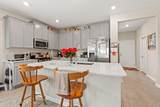
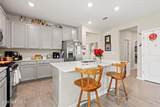
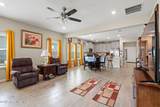
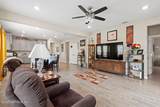
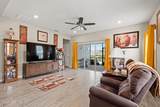
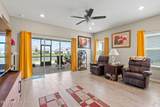
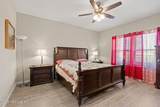
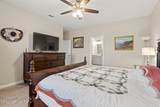
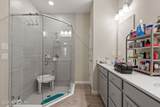
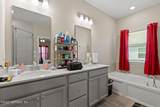
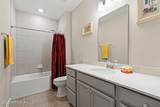
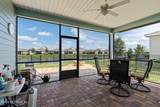
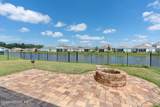
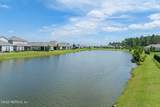
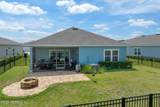
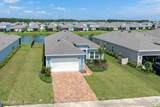
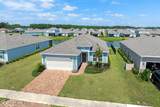
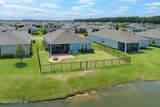
Practically new construction with lots of upgrades! As you enter you will love the tile floors that flow through the main living areas. First find the flex room that would make a great dining room or office. Then flow to the beautifully upgraded kitchen with quartz counters, farm sink, and tons of cabinet & counter space. There's a breakfast bar for quick bites and a table space for more formal meals. The kitchen opens into the large family room. The Primary bedroom is a good size and the attached bathroom has dual sinks, soaking tub & separate shower. The guest bedrooms are split from the master and share the guest bathroom. Out back enjoy the afternoon from your screened lanai or get sun on the extended patio overlooking a fenced yard and peaceful pond. All this plus the great Greyhawk amenities including pool, playground, tennis court & fitness center! Don't miss this great home!

Monthly Payment Calculator


© 2026 Northeast Florida Multiple Listing Service, Inc. All rights reserved. The data relating to real estate for sale on this web site comes in part from the Internet Data Exchange (IDX) program of the Northeast Florida Multiple Listing Service, Inc. Real estate listings held by brokerage firms other than St. Augustine Realty are marked with the listing broker’s name and detailed information about such listings includes the name of the listing brokers. Data provided is deemed reliable but is not guaranteed. Data last updated 2026-10-17T08:24:50.213.

Digital Millennium Copyright Act
www.staugustinerealty.com/homes/167838301
Print Image

3956 Cloverdale Court Middleburg, FL 32068

  • Price: $339,900
  • Status: Active
  • On Site: 400 Days
  • Updated: 16 min ago
  • MLS #: 2108386
3
Beds
2
Baths
0
½ Baths
0.17
Acres
1,735
SQFT
$196
$/SQFT
2022
Built
Neighborhood:
Greyhawk
County:
Clay
Area:
139-OAKLEAF/ORANGE PARK/NW CLAY COUNTY
Elementary School:
Discovery Oaks
Middle School:
Oakleaf Jr High
High School:
Oakleaf High School
Property Description
Practically new construction with lots of upgrades! As you enter you will love the tile floors that flow through the main living areas. First find the flex room that would make a great dining room or office. Then flow to the beautifully upgraded kitchen with quartz counters, farm sink, and tons of cabinet & counter space. There's a breakfast bar for quick bites and a table space for more formal meals. The kitchen opens into the large family room. The Primary bedroom is a good size and the attached bathroom has dual sinks, soaking tub & separate shower. The guest bedrooms are split from the master and share the guest bathroom. Out back enjoy the afternoon from your screened lanai or get sun on the extended patio overlooking a fenced yard and peaceful pond. All this plus the great Greyhawk amenities including pool, playground, tennis court & fitness center! Don't miss this great home!
Exterior Features

Architectural Style [] Body Type [] Construction Materials [] Exterior Features [] Fencing Back Yard Lot Features Dead End StreetSprinklers In FrontSprinklers In Rear Other Structures [] Parking Features Garage Patio And Porch Features CoveredScreened Pool Features [] Road Surface Type Asphalt Roof [] Spa Features [] View Pond Waterfront Features Pond Waterfront YN Yes

Interior Features

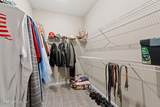
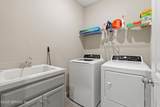
Appliances DishwasherDisposalDryerElectric RangeMicrowaveRefrigeratorWasher Cooling Central Air Cooling YN Yes Fireplace Features [] Flooring CarpetTile Heating CentralHeat Pump Heating YN Yes Interior Features Breakfast BarCeiling Fan(s)Open FloorplanPantryPrimary Bathroom -Tub with Separate ShowerPrimary DownstairsSplit BedroomsWalk-In Closet(s) Laundry Features In Unit Rooms Total 0

Property Features

Accessibility Features [] Association Amenities PoolBasketball CourtChildren's PoolClubhouseFitness CenterJogging PathParkPlaygroundTennis Court(s) Association Fee 120 Association Fee Frequency Annually Association Fee Includes [] Association YN Yes Attached Garage YN No Cdd Fee 2988.86 Cdd Fee YN Yes Current Use ResidentialSingle Family Dpr Eligible YN Yes Electric [] Green Energy Efficient [] Green Water Conservation [] Listing Terms CashConventionalFHAVA Loan New Construction YN No Possession Close Of Escrow Property Attached YN No Property Condition Updated/Remodeled Property Sub Type Single Family Residence Security Features [] Senior Community YN No Sewer Public Sewer Utilities Electricity ConnectedSewer ConnectedWater Connected Water Source Public

Listing courtesy of BETTER HOMES & GARDENS REAL ESTATE LIFESTYLES REALTY: 833-765-3244.


© 2026 Northeast Florida Multiple Listing Service, Inc. All rights reserved. The data relating to real estate for sale on this web site comes in part from the Internet Data Exchange (IDX) program of the Northeast Florida Multiple Listing Service, Inc. Real estate listings held by brokerage firms other than St. Augustine Realty are marked with the listing broker’s name and detailed information about such listings includes the name of the listing brokers. Data provided is deemed reliable but is not guaranteed. Data last updated 2026-10-17T08:24:50.213.

Digital Millennium Copyright Act
 
https://bt-photos.global.ssl.fastly.net/nefar/1280_boomver_1_2108386-2.jpg https://bt-photos.global.ssl.fastly.net/nefar/1280_boomver_1_2108386-2.jpg https://bt-photos.global.ssl.fastly.net/nefar/1280_boomver_1_2108386-2.jpg
Logo
St. Augustine Realty
2 Valencia St.
St. Augustine FL, 32084