















Description
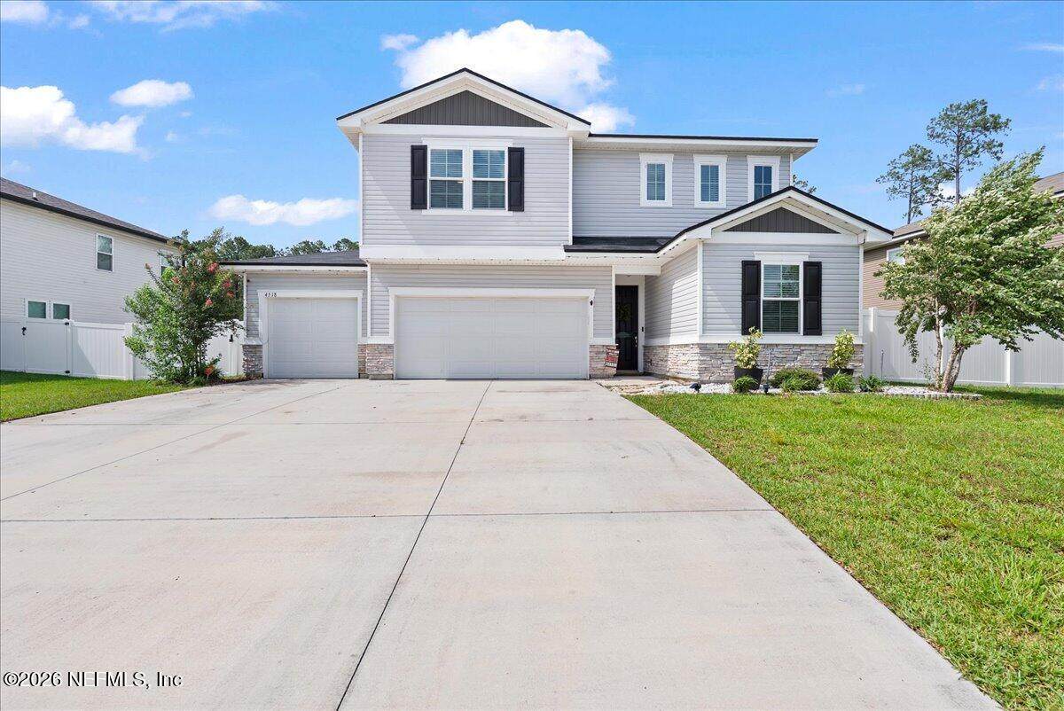
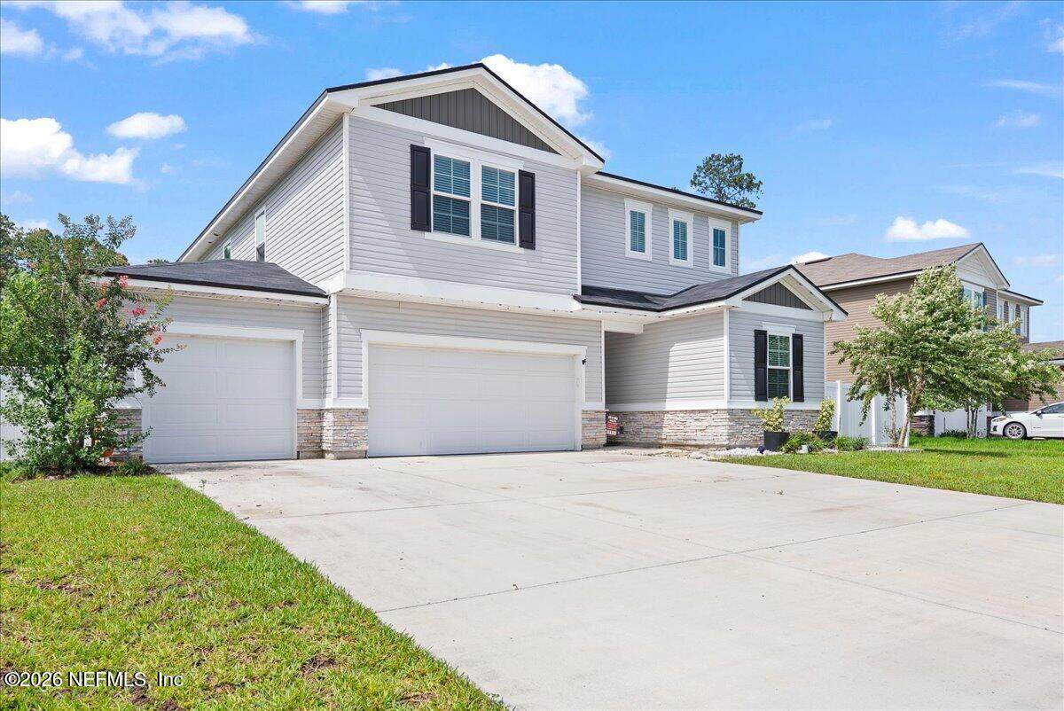
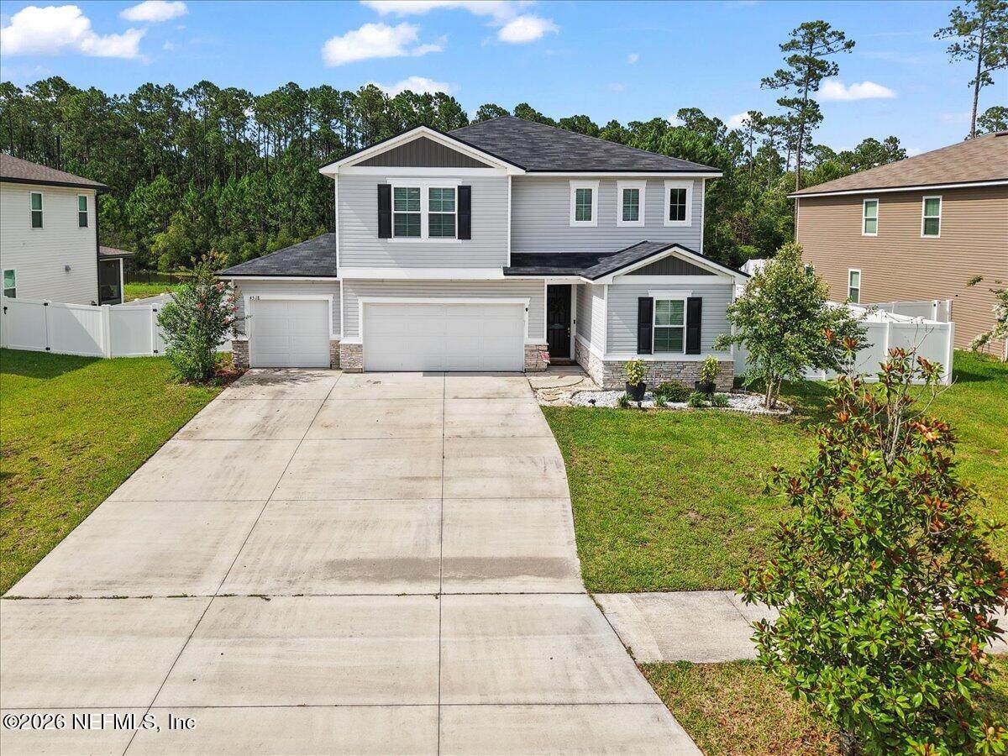
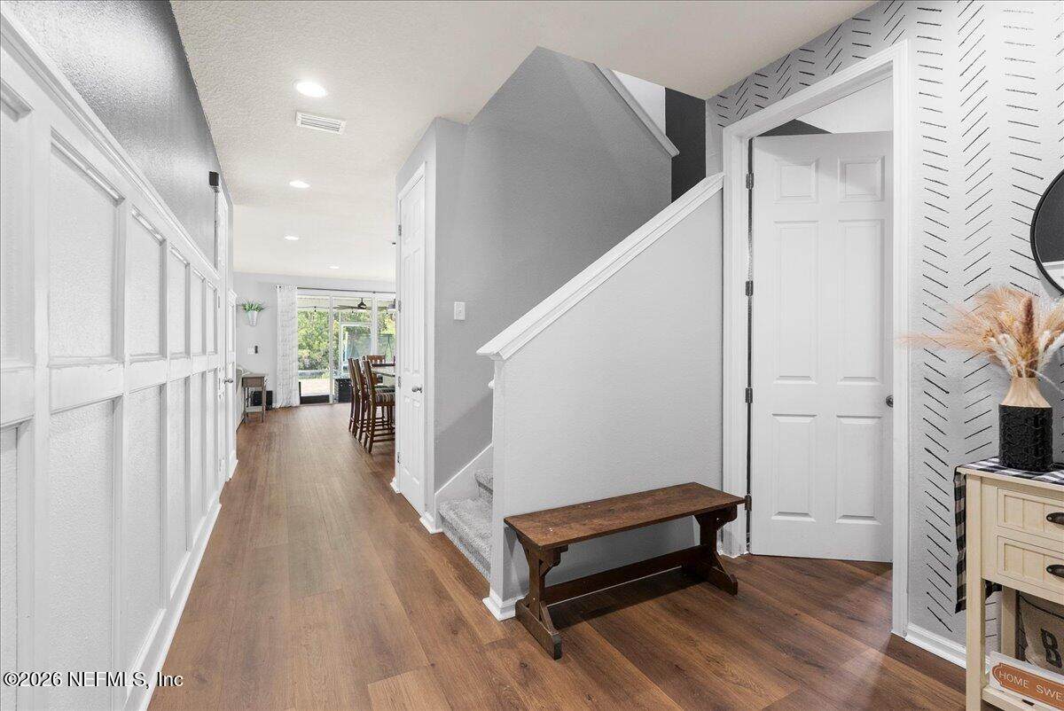
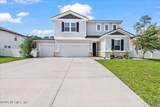
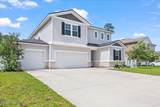
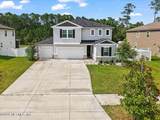
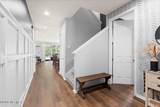
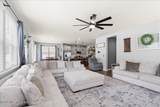
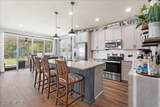
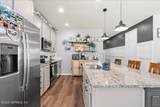
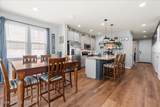
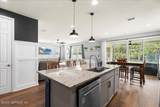
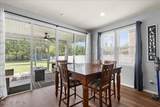
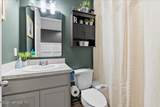
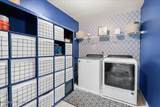
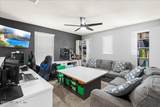
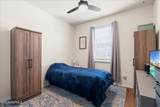
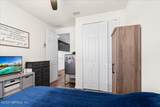
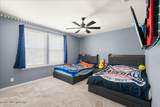
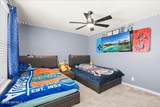
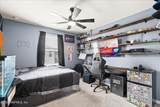
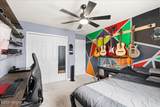
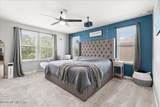
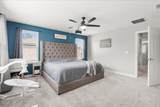
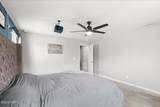
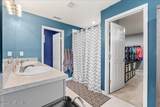
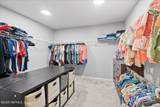
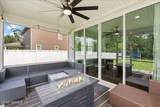
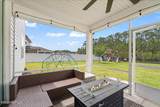
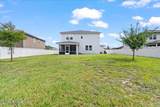
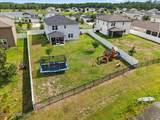
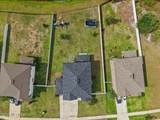
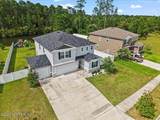
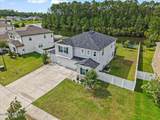
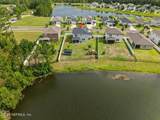
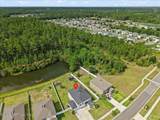
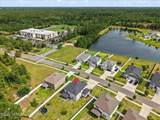
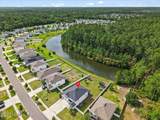
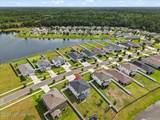
Welcome to 4518 Pine Ridge Parkway, where space, flexibility, and modern living come together in one of Middleburg's most desirable communities. Built in 2022, this beautifully maintained 5-bedroom, 3-bathroom home offers over 2,700 square feet of thoughtfully designed living space, including a highly sought-after first-floor bedroom and full bathroom, an upstairs loft, and a spacious 3-car garage. The open-concept floor plan creates the perfect setting for everyday living and entertaining. The kitchen overlooks the dining and living areas, allowing everyone to stay connected whether hosting guests or enjoying a quiet night at home. Large windows provide abundant natural light and create a bright, welcoming atmosphere throughout the main living spaces. The first-floor bedroom and adjacent full bath offer incredible flexibility for guests, multi-generational living, a home office, or a private retreat. Upstairs, you'll find a generous primary suite featuring a large walk-in closet and private bath, along with three additional bedrooms, a full bathroom, convenient upstairs laundry room, and a versatile loft that can serve as a media room, playroom, home gym, or second living area. Step outside to enjoy the screened lanai overlooking the fully fenced backyard--perfect for pets, family gatherings, weekend barbecues, or simply relaxing after a long day. Additional features include a widened driveway, water softener system, and plenty of storage throughout the home. With five true bedrooms, three full bathrooms, multiple living spaces, and a three-car garage, this home offers the space and functionality today's buyers are searching for. Conveniently located near schools, shopping, dining, and major commuter routes, 4518 Pine Ridge Parkway is ready to welcome you home. Schedule your private showing today.
-
5BEDS
-
0.29ACRES
-
3BATHS
-
01/2 BATHS
-
2,730SQFT
-
$158$/SQFT
School Ratings & Info
Description
Welcome to 4518 Pine Ridge Parkway, where space, flexibility, and modern living come together in one of Middleburg's most desirable communities. Built in 2022, this beautifully maintained 5-bedroom, 3-bathroom home offers over 2,700 square feet of thoughtfully designed living space, including a highly sought-after first-floor bedroom and full bathroom, an upstairs loft, and a spacious 3-car garage. The open-concept floor plan creates the perfect setting for everyday living and entertaining. The kitchen overlooks the dining and living areas, allowing everyone to stay connected whether hosting guests or enjoying a quiet night at home. Large windows provide abundant natural light and create a bright, welcoming atmosphere throughout the main living spaces. The first-floor bedroom and adjacent full bath offer incredible flexibility for guests, multi-generational living, a home office, or a private retreat. Upstairs, you'll find a generous primary suite featuring a large walk-in closet and private bath, along with three additional bedrooms, a full bathroom, convenient upstairs laundry room, and a versatile loft that can serve as a media room, playroom, home gym, or second living area. Step outside to enjoy the screened lanai overlooking the fully fenced backyard--perfect for pets, family gatherings, weekend barbecues, or simply relaxing after a long day. Additional features include a widened driveway, water softener system, and plenty of storage throughout the home. With five true bedrooms, three full bathrooms, multiple living spaces, and a three-car garage, this home offers the space and functionality today's buyers are searching for. Conveniently located near schools, shopping, dining, and major commuter routes, 4518 Pine Ridge Parkway is ready to welcome you home. Schedule your private showing today.
© 2026 Northeast Florida Multiple Listing Service, Inc. All rights reserved. The data relating to real estate for sale on this web site comes in part from the Internet Data Exchange (IDX) program of the Northeast Florida Multiple Listing Service, Inc. Real estate listings held by brokerage firms other than St. Augustine Realty are marked with the listing broker’s name and detailed information about such listings includes the name of the listing brokers. Data provided is deemed reliable but is not guaranteed. Data last updated 2026-10-16T00:24:54.053.
Digital Millennium Copyright Act