Skip To Content

4876 Mulberry Street

Macclenny, FL 32063
  • $479,500
  • STATUS: Active
  • ON SITE: 5 Days
  • MLS #: 2171948
New On Site 5 Days Ago
$479,500
  • 4
    BEDS
  • 2.5
    ACRES
  • 2
    BATHS
  • 1
    1/2 BATHS
  • 2,280
    SQFT
  • $210
    $/SQFT
Neighborhood:
Type:
Single-Family Home
Built:
2007
County:

School Information

Elementary School:
Middle School:
High School:

Description

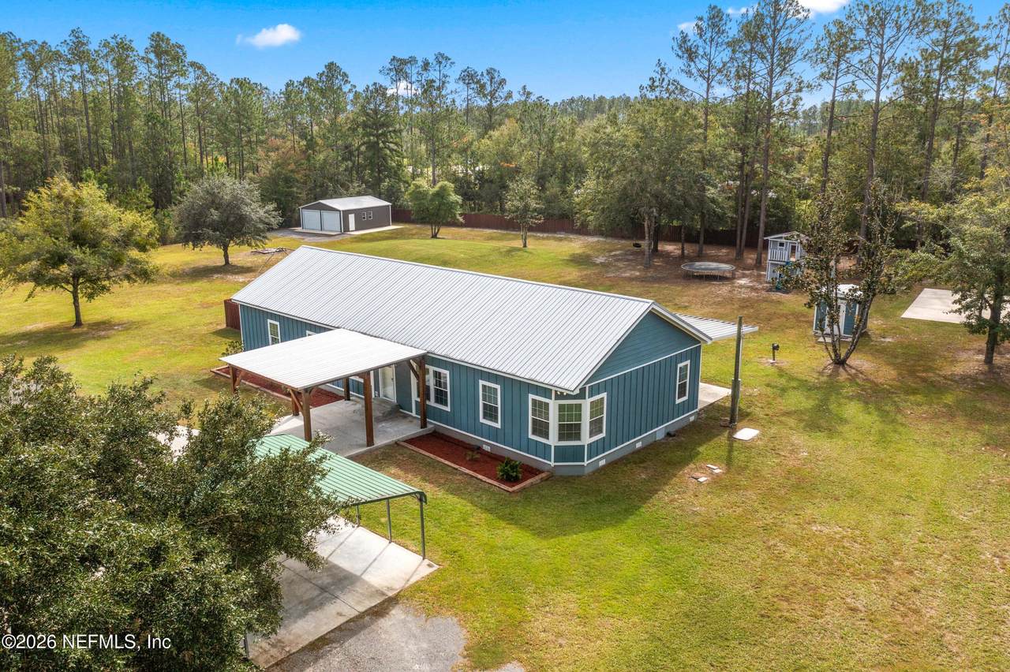
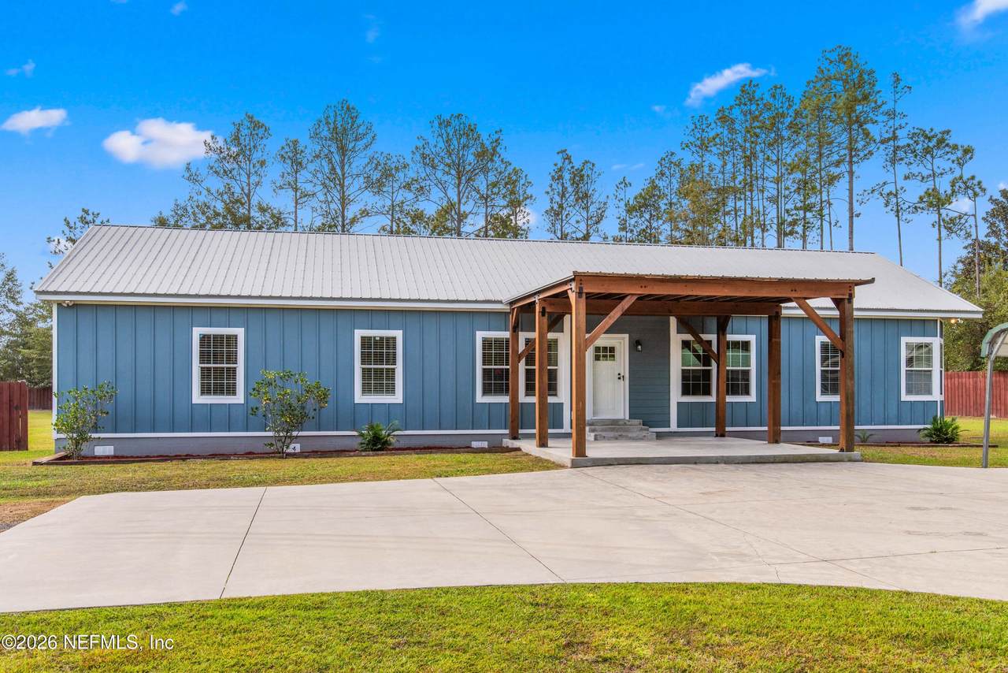
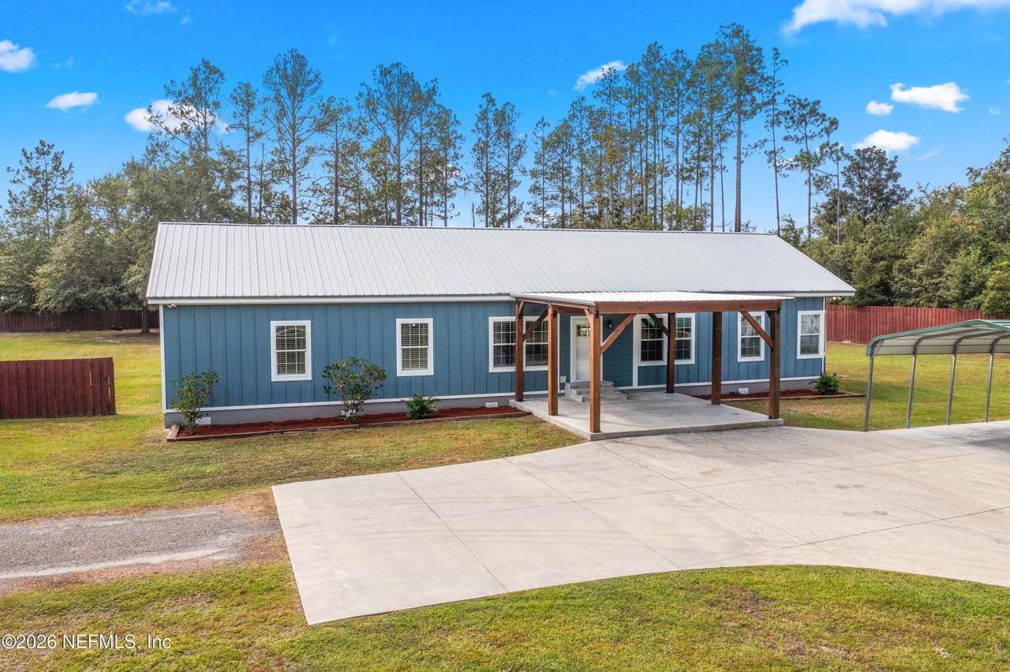
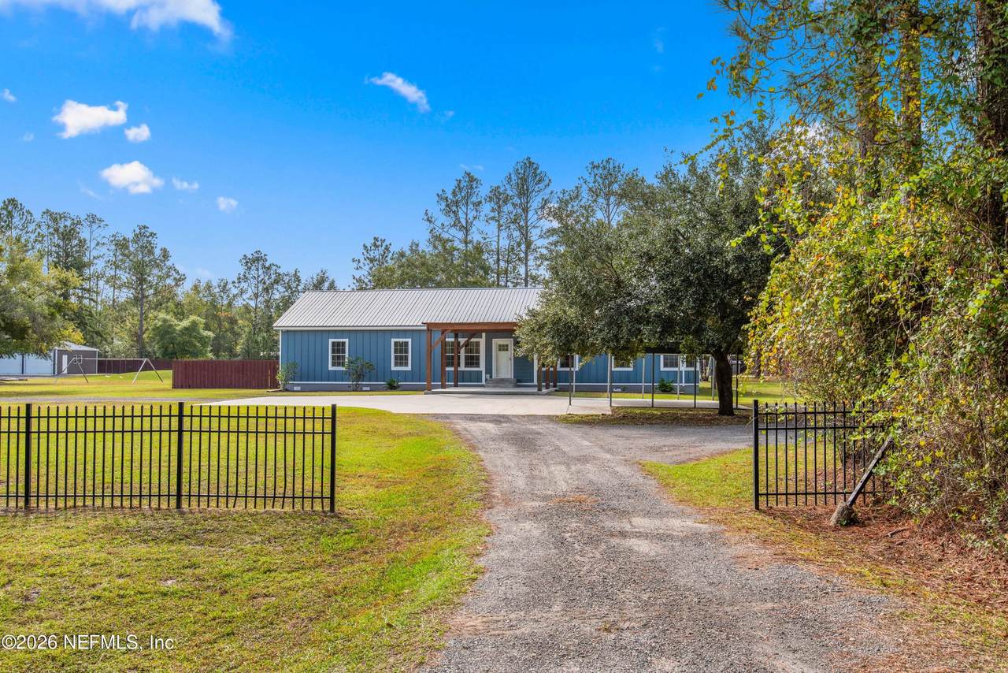
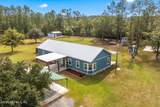
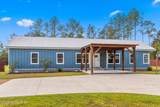
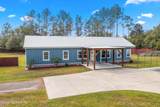
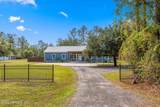
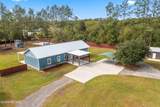
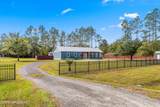
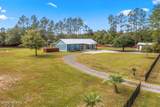
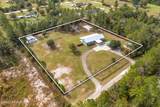
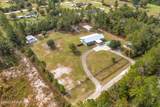
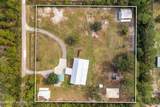
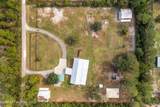
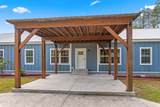
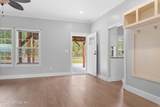
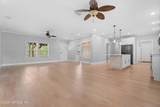
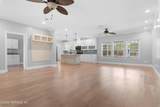
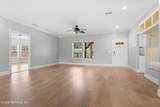
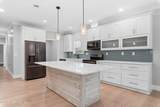
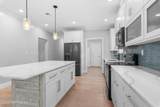
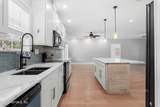
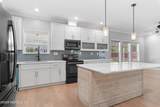
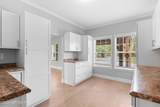
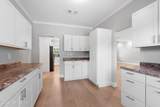
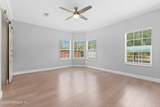
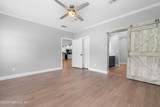
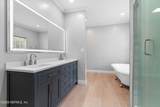
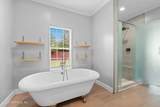
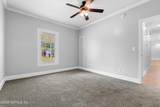
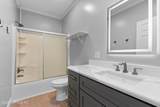
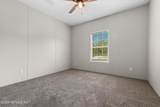
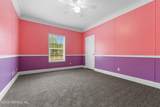
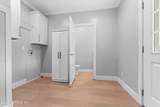
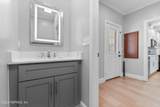
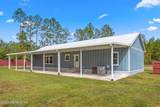
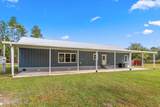
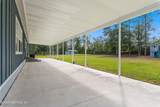
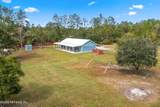
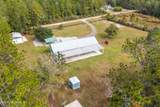
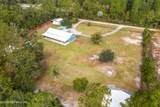
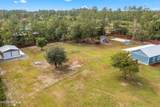
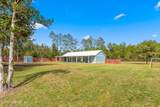
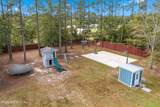
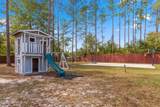
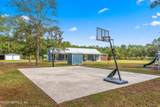
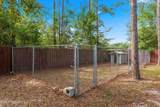
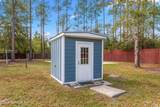
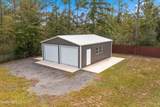
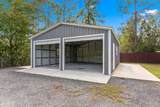
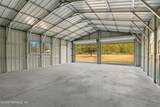
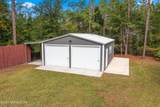
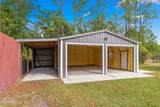
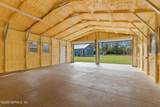
Looking for a little peace and quiet with room to spread out? This 4BR/2.5BA, 2,280 SF home offers a spacious open floor plan, LVP flooring, quartz countertops, plywood cabinetry, butler's pantry and new bedroom carpet. Relax on the covered front and back porches or unwind in the clawfoot garden tub. Updates include a 2020 metal roof, 2021 septic system, new A/C and setup for a Generac whole-home generator. Outside is where the fun begins! Situated on 2.5 private acres, enjoy a basketball court, 2-story playhouse, enclosed dog pen and fenced yard. Need room for your toys? You'll love TWO detached 2-car garages, including a 23x31 spray-foamed garage with electricity and upgraded bracing, PLUS a covered 2-car carport! A circular driveway, Hardie board siding and attic storage add even more convenience. Enjoy peaceful country living with room for everyone and everything, just minutes from I-10!

Monthly Payment Calculator


© 2026 Northeast Florida Multiple Listing Service, Inc. All rights reserved. The data relating to real estate for sale on this web site comes in part from the Internet Data Exchange (IDX) program of the Northeast Florida Multiple Listing Service, Inc. Real estate listings held by brokerage firms other than St. Augustine Realty are marked with the listing broker’s name and detailed information about such listings includes the name of the listing brokers. Data provided is deemed reliable but is not guaranteed. Data last updated 2026-11-08T00:24:52.223.

Digital Millennium Copyright Act
www.staugustinerealty.com/homes/183287360
Print Image

4876 Mulberry Street Macclenny, FL 32063

  • Price: $479,500
  • Status: Active
  • On Site: 5 Days
  • MLS #: 2171948
4
Beds
2
Baths
1
½ Baths
2.5
Acres
2,280
SQFT
$210
$/SQFT
2007
Built
Neighborhood:
Macclenny
County:
Baker
Area:
503-BAKER COUNTY-SOUTH
Elementary School:
Legacy
Middle School:
Baker County
High School:
Baker County
Property Description
Looking for a little peace and quiet with room to spread out? This 4BR/2.5BA, 2,280 SF home offers a spacious open floor plan, LVP flooring, quartz countertops, plywood cabinetry, butler's pantry and new bedroom carpet. Relax on the covered front and back porches or unwind in the clawfoot garden tub. Updates include a 2020 metal roof, 2021 septic system, new A/C and setup for a Generac whole-home generator. Outside is where the fun begins! Situated on 2.5 private acres, enjoy a basketball court, 2-story playhouse, enclosed dog pen and fenced yard. Need room for your toys? You'll love TWO detached 2-car garages, including a 23x31 spray-foamed garage with electricity and upgraded bracing, PLUS a covered 2-car carport! A circular driveway, Hardie board siding and attic storage add even more convenience. Enjoy peaceful country living with room for everyone and everything, just minutes from I-10!
Exterior Features

Architectural Style [] Body Type [] Carport Spaces 2 Construction Materials Composition Siding Exterior Features [] Fencing Chain LinkFullWood Lot Features [] Other Structures [] Parking Features Additional ParkingCarportCircular DrivewayDetachedDetached CarportGarage Patio And Porch Features CoveredFront PorchPorchRear Porch Pool Features [] Road Surface Type AsphaltDirt Roof Metal Spa Features [] View Trees/Woods Waterfront Features [] Waterfront YN No

Interior Features

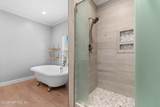
Appliances DishwasherElectric RangeIce MakerMicrowaveRefrigerator Cooling Central AirElectric Cooling YN Yes Fireplace Features [] Flooring CarpetTile Heating CentralElectric Heating YN Yes Interior Features Breakfast BarBuilt-in FeaturesButler PantryCeiling Fan(s)Kitchen IslandOpen FloorplanPrimary Bathroom -Tub with Separate ShowerSmart ThermostatSplit BedroomsWalk-In Closet(s) Laundry Features Electric Dryer HookupWasher Hookup Rooms Total 0

Property Features

Accessibility Features [] Association Amenities [] Association Fee Includes [] Association YN No Attached Garage YN No Cdd Fee YN No Current Use Single Family Dpr Eligible YN Yes Electric [] Green Energy Efficient [] Green Water Conservation [] Listing Terms CashConventionalFHAUSDA LoanVA Loan New Construction YN No Possession Close Of Escrow Property Attached YN No Property Condition Updated/Remodeled Property Sub Type Single Family Residence Security Features [] Senior Community YN No Sewer Septic Tank Utilities Electricity Available Water Source Well

Listing courtesy of SOUTHEAST REALTY GROUP: 904-259-9333.


© 2026 Northeast Florida Multiple Listing Service, Inc. All rights reserved. The data relating to real estate for sale on this web site comes in part from the Internet Data Exchange (IDX) program of the Northeast Florida Multiple Listing Service, Inc. Real estate listings held by brokerage firms other than St. Augustine Realty are marked with the listing broker’s name and detailed information about such listings includes the name of the listing brokers. Data provided is deemed reliable but is not guaranteed. Data last updated 2026-11-08T00:24:52.223.

Digital Millennium Copyright Act
 
https://bt-photos.global.ssl.fastly.net/nefar/1280_boomver_1_2171948-2.jpg https://bt-photos.global.ssl.fastly.net/nefar/1280_boomver_1_2171948-2.jpg https://bt-photos.global.ssl.fastly.net/nefar/1280_boomver_1_2171948-2.jpg
Logo
St. Augustine Realty
2 Valencia St.
St. Augustine FL, 32084