Skip To Content

7 Summerwood Road N

Palm Coast, FL 32137
  • $405,000
  • STATUS: Active
  • ON SITE: 12 Days
  • MLS #: 2172224
UPDATED: 28 min ago
$405,000
  • 4
    BEDS
  • 0.17
    ACRES
  • 2
    BATHS
  • 0
    1/2 BATHS
  • 2,043
    SQFT
  • $198
    $/SQFT
Neighborhood:
Type:
Single-Family Home
Built:
2024
County:

School Information

Elementary School:
Middle School:
High School:

Description

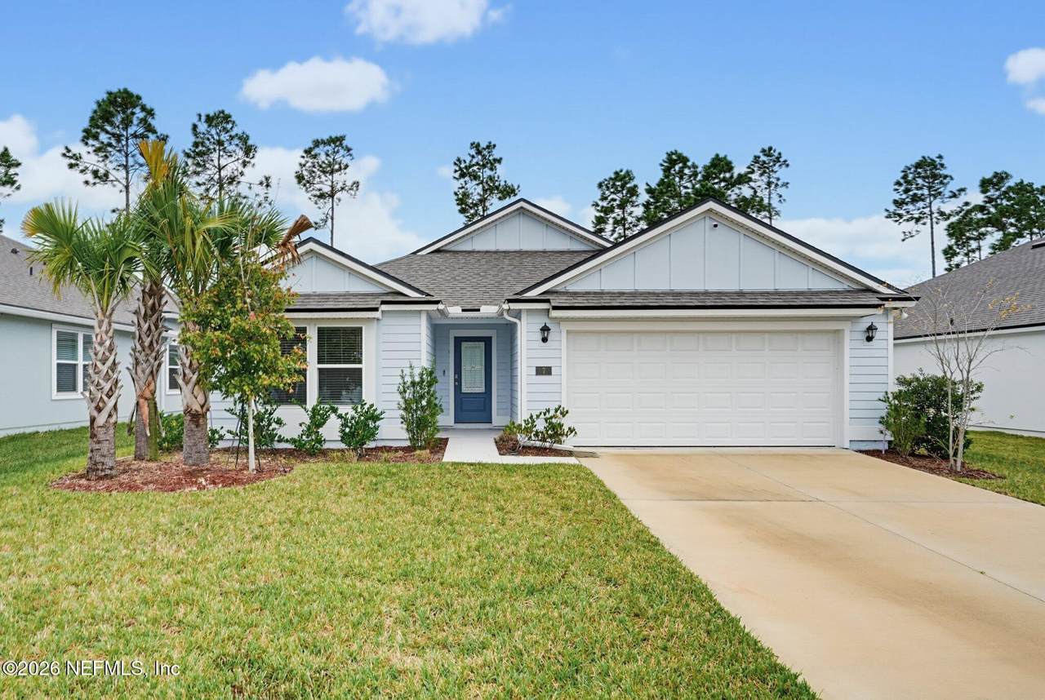
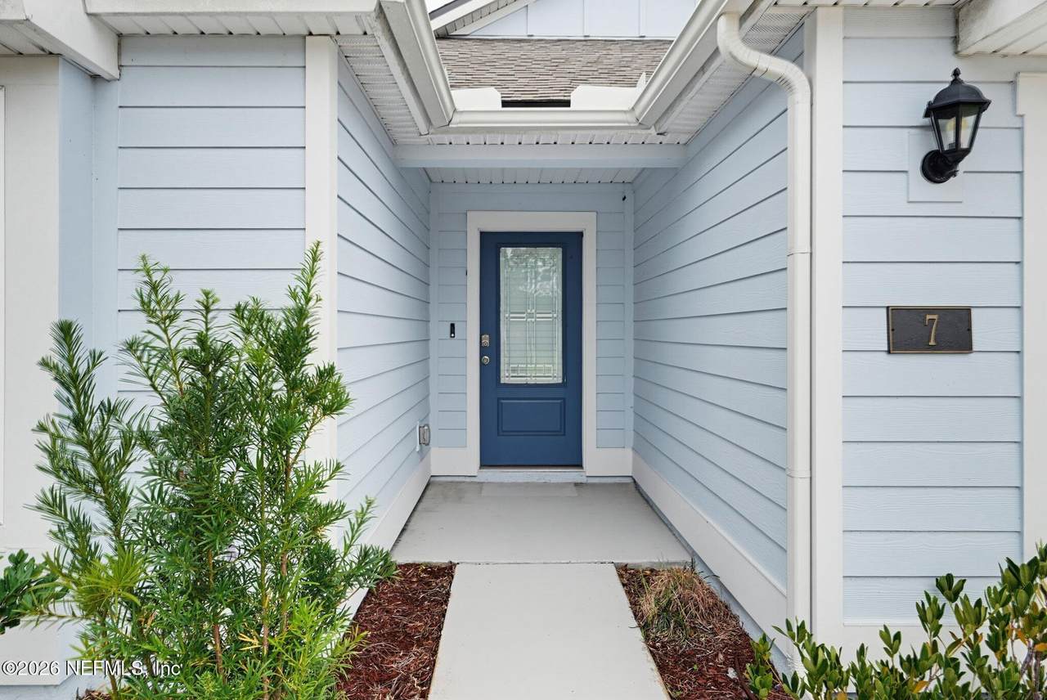
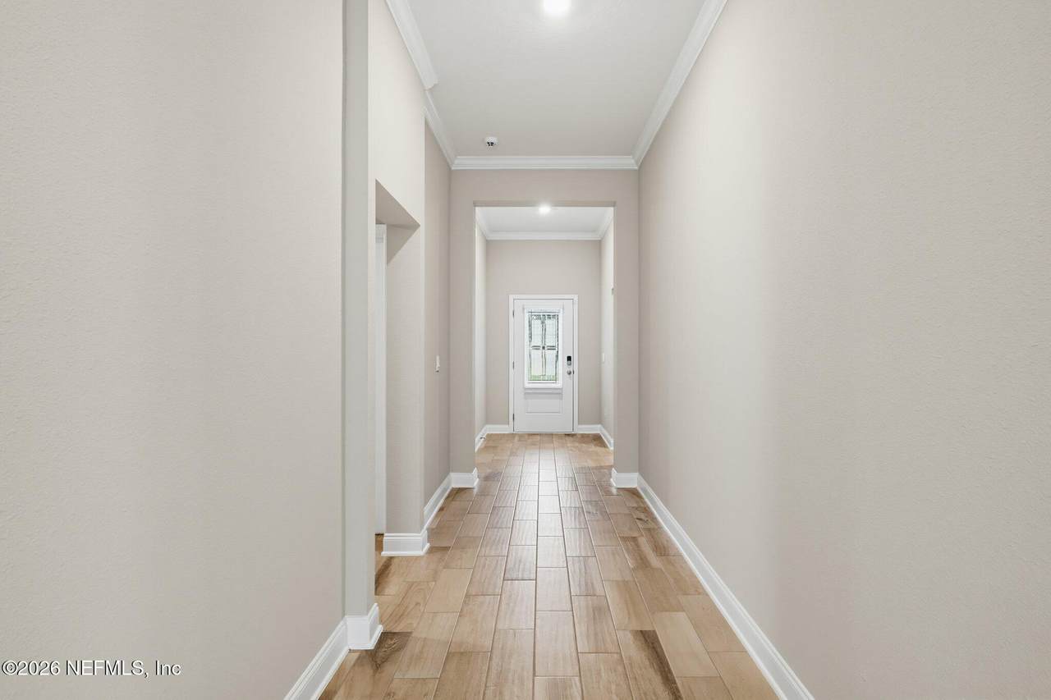
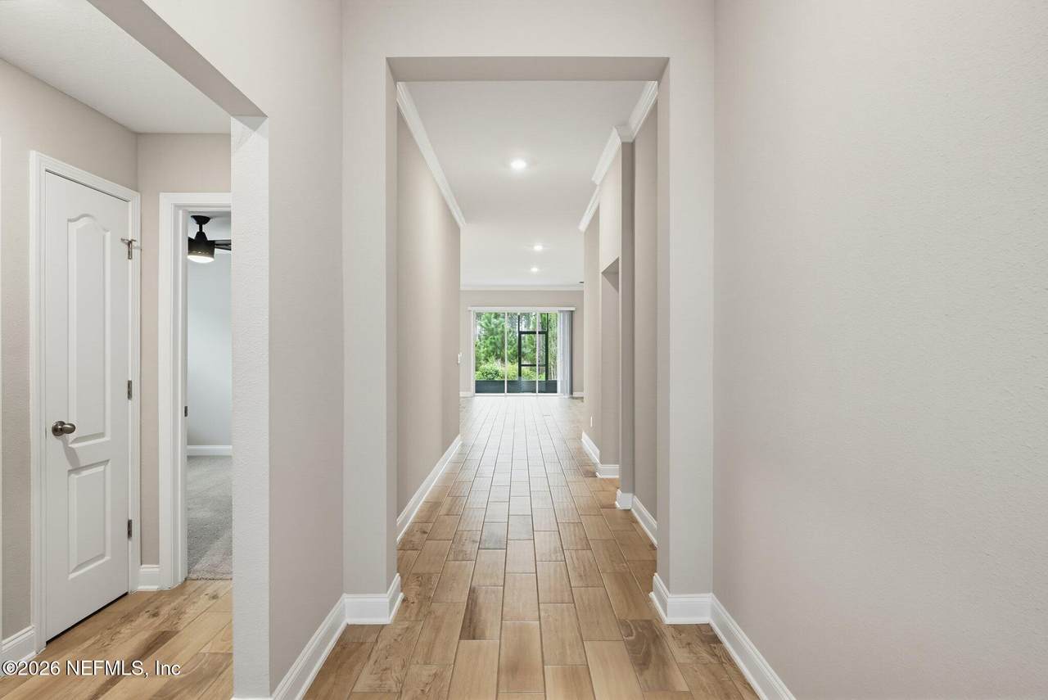
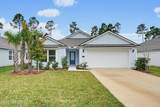
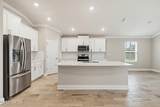
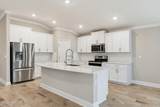
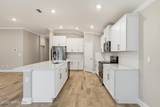
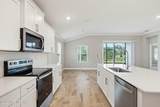
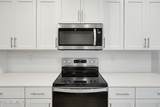
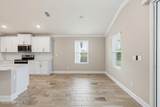
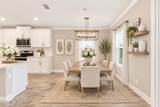
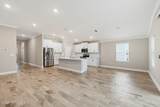
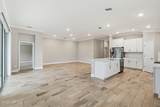
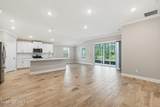
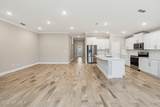
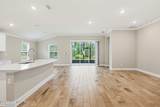
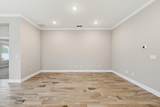
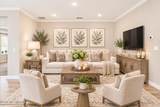
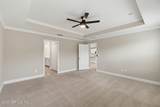
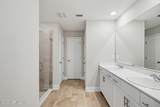
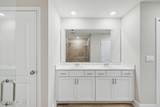
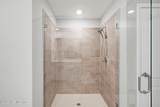
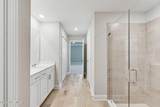
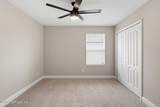
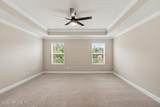
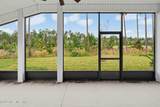
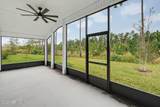
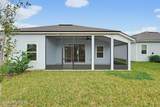
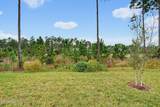
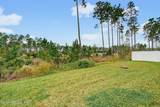
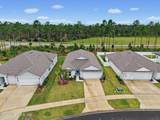
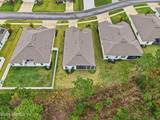
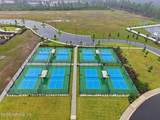
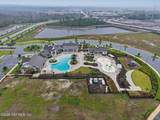
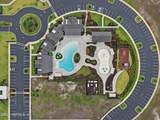
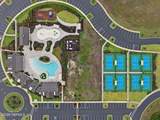
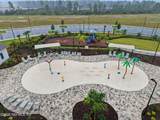
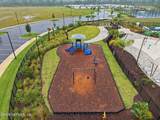
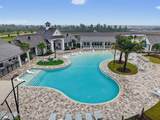
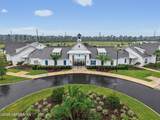
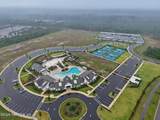
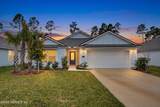
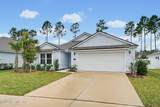
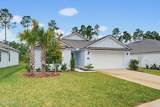
Built in 2024, with a 3.99% assumable loan. This 4-bedroom, 2-bath home has over 2,000 square feet and is only two years old. You get the modern finishes and systems of new construction without today's interest rates. Qualified buyers may be able to assume the seller's 3.99% loan. That could mean a much lower monthly payment than a new build financed at current rates, and no waiting on a builder's timeline. Inside, the split floor plan gives everyone their own space, and the open main living area works for both everyday life and hosting. Out back, the yard has real privacy for morning coffee, weekend grilling, or a quiet evening outside. The community adds even more: a resort-style pool, a clubhouse for gatherings, and pickleball courts just down the street. This home is ready for its next owner. Call today to ask how the assumable loan works and whether you qualify.

Monthly Payment Calculator


© 2026 Northeast Florida Multiple Listing Service, Inc. All rights reserved. The data relating to real estate for sale on this web site comes in part from the Internet Data Exchange (IDX) program of the Northeast Florida Multiple Listing Service, Inc. Real estate listings held by brokerage firms other than St. Augustine Realty are marked with the listing broker’s name and detailed information about such listings includes the name of the listing brokers. Data provided is deemed reliable but is not guaranteed. Data last updated 2026-11-17T08:24:41.55.

Digital Millennium Copyright Act
www.staugustinerealty.com/homes/183398153
Print Image

7 Summerwood Road N Palm Coast, FL 32137

  • Price: $405,000
  • Status: Active
  • On Site: 12 Days
  • Updated: 28 min ago
  • MLS #: 2172224
4
Beds
2
Baths
0
½ Baths
0.17
Acres
2,043
SQFT
$198
$/SQFT
2024
Built
Neighborhood:
Sawmill Branch
County:
Flagler
Area:
602-FLAGLER COUNTY-NW
Elementary School:
Belle Terre
Middle School:
Indian Trails
High School:
Matanzas
Property Description
Built in 2024, with a 3.99% assumable loan. This 4-bedroom, 2-bath home has over 2,000 square feet and is only two years old. You get the modern finishes and systems of new construction without today's interest rates. Qualified buyers may be able to assume the seller's 3.99% loan. That could mean a much lower monthly payment than a new build financed at current rates, and no waiting on a builder's timeline. Inside, the split floor plan gives everyone their own space, and the open main living area works for both everyday life and hosting. Out back, the yard has real privacy for morning coffee, weekend grilling, or a quiet evening outside. The community adds even more: a resort-style pool, a clubhouse for gatherings, and pickleball courts just down the street. This home is ready for its next owner. Call today to ask how the assumable loan works and whether you qualify.
Exterior Features

Architectural Style Traditional Body Type [] Construction Materials [] Entry Level 1 Exterior Features [] Fencing [] Lot Features [] Other Structures [] Parking Features AttachedGarageGarage Door Opener Patio And Porch Features CoveredRear PorchScreened Pool Features [] Road Surface Type Asphalt Roof Shingle Spa Features [] View Trees/Woods Waterfront Features [] Waterfront YN No

Interior Features

Appliances DishwasherDisposalElectric CooktopElectric RangeMicrowave Cooling Central Air Cooling YN Yes Fireplace Features [] Fireplace YN No Fireplaces Total 0 Flooring CarpetTile Furnished Unfurnished Heating Central Heating YN Yes Interior Features Breakfast BarCeiling Fan(s)Kitchen IslandOpen FloorplanPantryPrimary Bathroom - Shower No TubSmart HomeSplit BedroomsWalk-In Closet(s) Laundry Features In Unit Rooms Total 0

Property Features

Accessibility Features [] Association Amenities PoolChildren's PoolClubhouseFitness CenterMaintenance GroundsPickleballPlayground Association Fee 249 Association Fee Frequency Annually Association Fee Includes Maintenance Structure Association YN Yes Attached Garage YN Yes Cdd Fee 2302.1 Cdd Fee YN Yes Current Use ResidentialSingle Family Dpr Eligible YN No Electric [] Green Energy Efficient [] Green Water Conservation [] Listing Terms AssumableCashFHAVA Loan New Construction YN No Possession Close Of EscrowNegotiable Property Attached YN No Property Condition [] Property Sub Type Single Family Residence Security Features Smoke Detector(s) Senior Community YN No Sewer Public Sewer Utilities Cable AvailableElectricity ConnectedSewer ConnectedWater Connected Water Source Public

Listing courtesy of REAL BROKER LLC: .


© 2026 Northeast Florida Multiple Listing Service, Inc. All rights reserved. The data relating to real estate for sale on this web site comes in part from the Internet Data Exchange (IDX) program of the Northeast Florida Multiple Listing Service, Inc. Real estate listings held by brokerage firms other than St. Augustine Realty are marked with the listing broker’s name and detailed information about such listings includes the name of the listing brokers. Data provided is deemed reliable but is not guaranteed. Data last updated 2026-11-17T08:24:41.55.

Digital Millennium Copyright Act
 
https://bt-photos.global.ssl.fastly.net/nefar/1280_boomver_1_2172224-2.jpg https://bt-photos.global.ssl.fastly.net/nefar/1280_boomver_1_2172224-2.jpg https://bt-photos.global.ssl.fastly.net/nefar/1280_boomver_1_2172224-2.jpg
Logo
St. Augustine Realty
2 Valencia St.
St. Augustine FL, 32084