
Skip To Content

7805 Rittenhouse Lane

Jacksonville, FL 32256
  • $729,888
  • STATUS: Active
  • ON SITE: 107 Days
  • MLS #: 2152040
$729,888
  • 5
    BEDS
  • 0.41
    ACRES
  • 4
    BATHS
  • 0
    1/2 BATHS
  • 3,155
    SQFT
  • $231
    $/SQFT
Neighborhood:
Type:
Single-Family Home
Built:
1997
County:

School Ratings & Info

Description

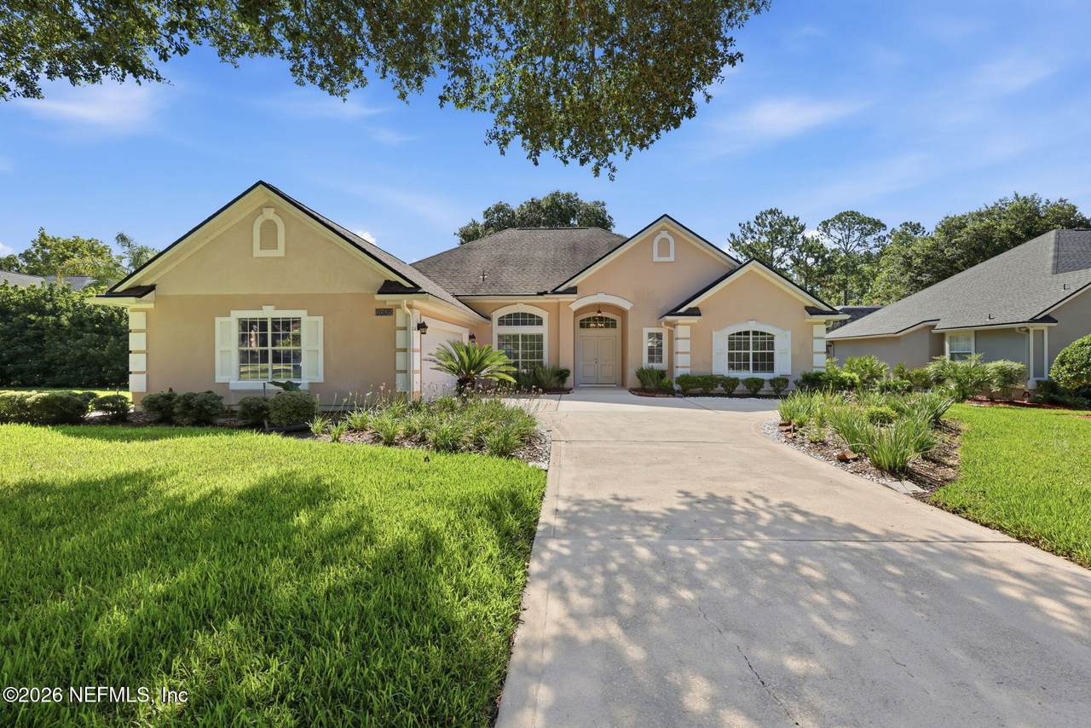
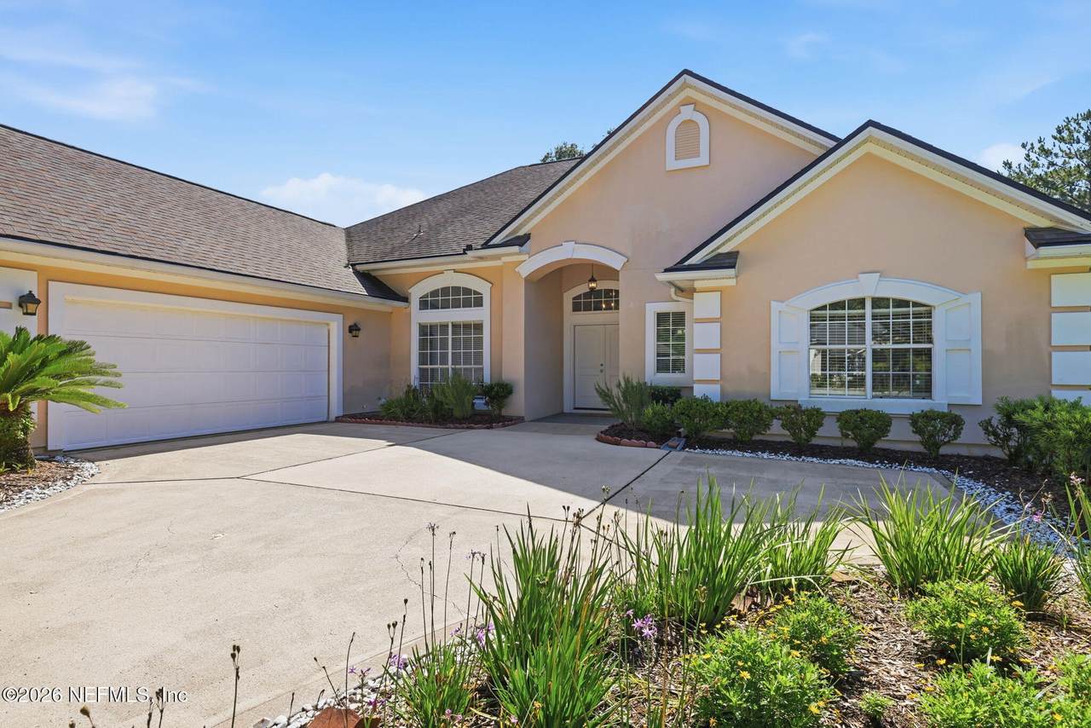
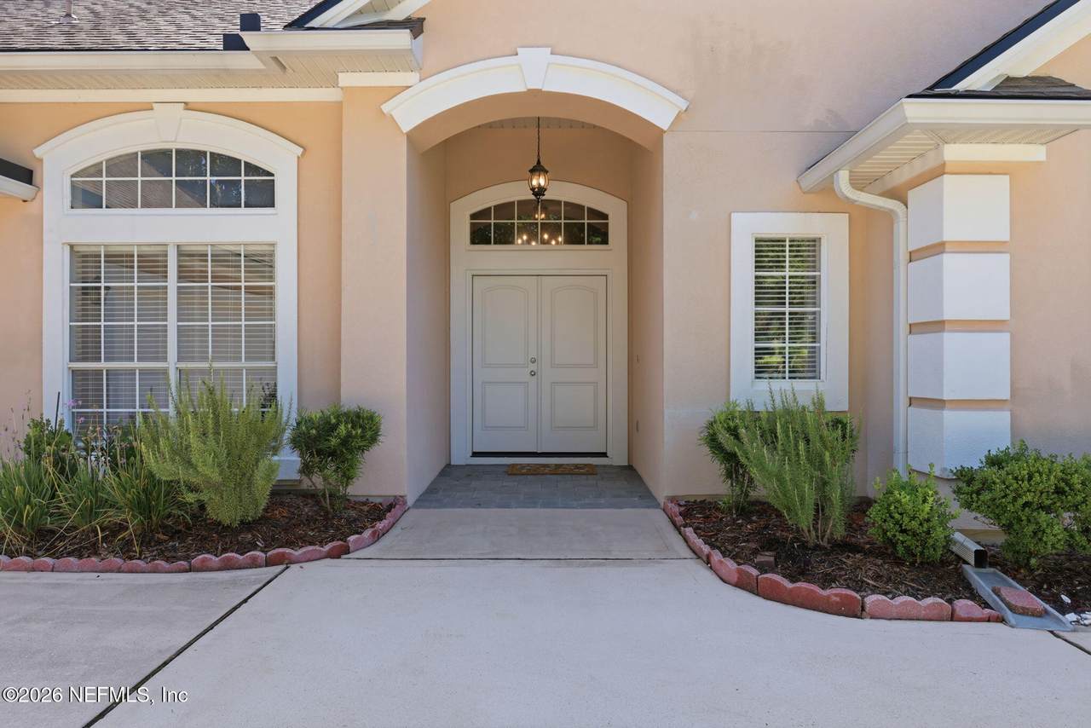
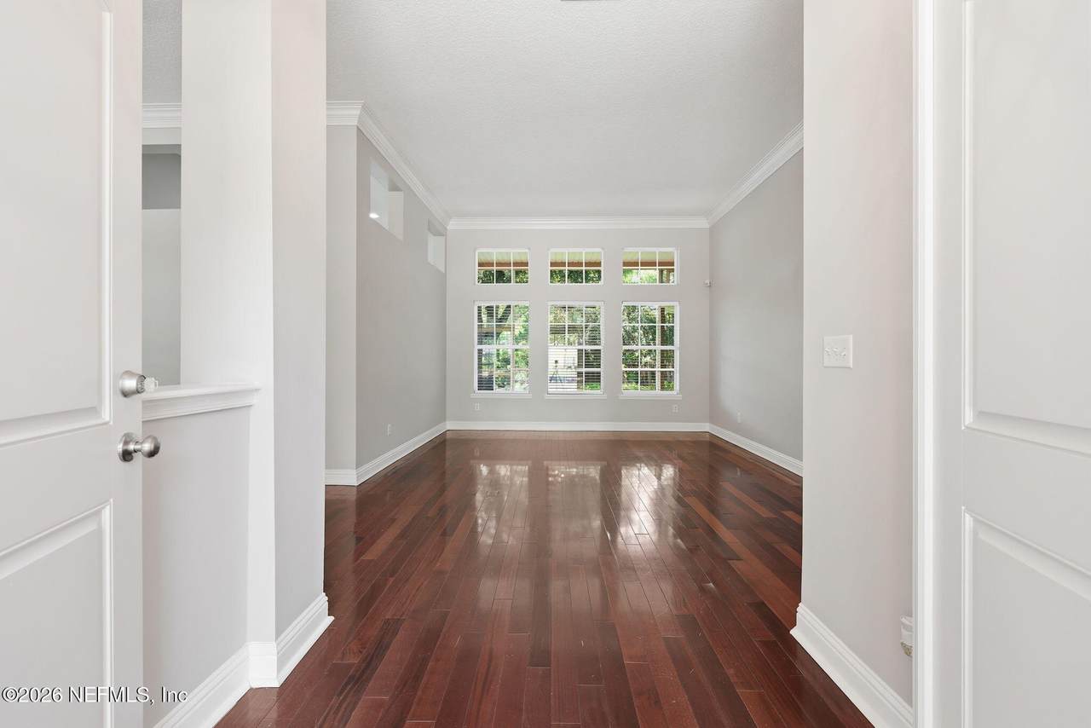
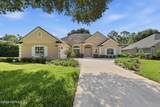
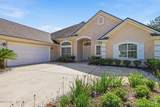
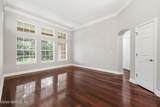
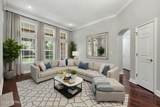
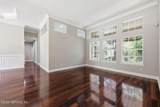
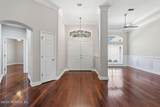
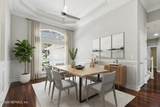
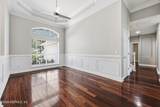
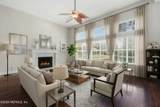
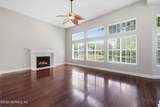
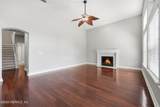
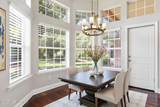
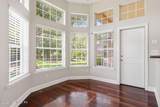
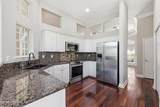
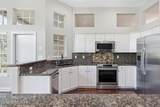
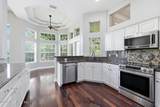
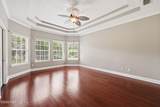
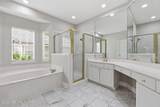
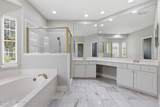
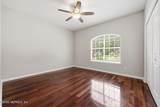
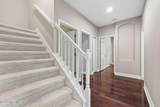
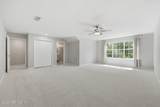
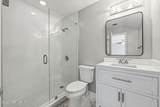
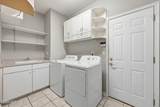
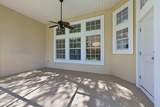
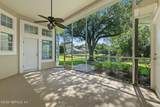
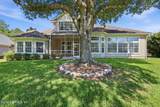
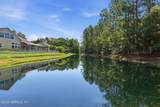
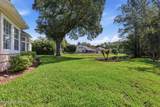
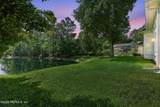
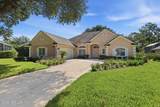
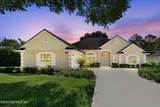
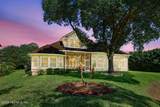
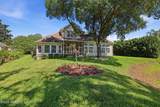
Welcome to luxury living in the highly sought-after gated community of Deercreek Country Club. Nestled on a quiet cul-de-sac and backing to a serene lake, this beautifully maintained 5-bedroom, 4-bath home offers the perfect blend of elegance, comfort, and functionality. Soaring ceilings, abundant natural light, and a desirable floor plan create an inviting space for everyday living and entertaining. The kitchen features granite countertops, stainless steel appliances, a designer backsplash, and opens seamlessly to the family room with a cozy fireplace. The spacious primary suite includes tray ceilings, dual walk-in closets, and a spa-inspired bath. A split-bedroom layout provides privacy, while the upstairs fifth bedroom and full bath make an ideal guest suite, bonus room, or home office. Relax on the large covered lanai overlooking the lake with mature landscaping, and frequent deer sightings. Enjoy the beauty of this premier country club community. Move-in ready and a must-see!

Monthly Payment Calculator


© 2026 Northeast Florida Multiple Listing Service, Inc. All rights reserved. The data relating to real estate for sale on this web site comes in part from the Internet Data Exchange (IDX) program of the Northeast Florida Multiple Listing Service, Inc. Real estate listings held by brokerage firms other than St. Augustine Realty are marked with the listing broker’s name and detailed information about such listings includes the name of the listing brokers. Data provided is deemed reliable but is not guaranteed. Data last updated 2026-10-10T00:24:40.46.

Digital Millennium Copyright Act
www.staugustinerealty.com/homes/178077728
Print Image

7805 Rittenhouse Lane Jacksonville, FL 32256

  • Price: $729,888
  • Status: Active
  • On Site: 107 Days
  • MLS #: 2152040
5
Beds
4
Baths
0
½ Baths
0.41
Acres
3,155
SQFT
$231
$/SQFT
1997
Built
Neighborhood:
Deercreek Cc
County:
Duval
Area:
024-BAYMEADOWS/DEERWOOD
Property Description
Welcome to luxury living in the highly sought-after gated community of Deercreek Country Club. Nestled on a quiet cul-de-sac and backing to a serene lake, this beautifully maintained 5-bedroom, 4-bath home offers the perfect blend of elegance, comfort, and functionality. Soaring ceilings, abundant natural light, and a desirable floor plan create an inviting space for everyday living and entertaining. The kitchen features granite countertops, stainless steel appliances, a designer backsplash, and opens seamlessly to the family room with a cozy fireplace. The spacious primary suite includes tray ceilings, dual walk-in closets, and a spa-inspired bath. A split-bedroom layout provides privacy, while the upstairs fifth bedroom and full bath make an ideal guest suite, bonus room, or home office. Relax on the large covered lanai overlooking the lake with mature landscaping, and frequent deer sightings. Enjoy the beauty of this premier country club community. Move-in ready and a must-see!
Exterior Features

Architectural Style Traditional Body Type [] Construction Materials Stucco Entry Level 1 Exterior Features [] Fencing [] Lot Features Cul-De-SacSprinklers In FrontSprinklers In Rear Other Structures [] Parking Features GarageGarage Door Opener Patio And Porch Features CoveredFront PorchRear PorchScreened Pool Features [] Road Surface Type Asphalt Roof Shingle Spa Features [] View Pond Waterfront Features [] Waterfront YN No

Interior Features

Appliances DisposalElectric RangeElectric Water HeaterMicrowaveRefrigerator Cooling Central Air Cooling YN Yes Fireplace Features Gas Fireplace YN Yes Fireplaces Total 1 Flooring CarpetTileWood Furnished Unfurnished Heating Central Heating YN Yes Interior Features Breakfast BarBreakfast NookCeiling Fan(s)Entrance FoyerHis and Hers ClosetsOpen FloorplanPantryPrimary Bathroom -Tub with Separate ShowerPrimary DownstairsSplit BedroomsWalk-In Closet(s) Laundry Features Electric Dryer HookupIn UnitWasher Hookup Rooms Total 0

Property Features

Accessibility Features [] Association Amenities GatedParkPickleballPlaygroundRacquetballTennis Court(s) Association Fee 479 Association Fee Frequency Quarterly Association Fee Includes Maintenance Grounds Association YN Yes Attached Garage YN No Cdd Fee YN No Current Use Residential Dpr Eligible YN Yes Electric [] Green Energy Efficient [] Green Water Conservation [] Listing Terms CashConventionalFHAVA Loan New Construction YN No Possession Close Of Escrow Property Attached YN No Property Condition Updated/Remodeled Property Sub Type Single Family Residence Security Features Fire AlarmGated with Guard Senior Community YN No Sewer Public Sewer Utilities Electricity ConnectedSewer ConnectedWater Connected Water Source Public Zoning Residential

Listing courtesy of CROSSVIEW REALTY: 904-503-0672.


© 2026 Northeast Florida Multiple Listing Service, Inc. All rights reserved. The data relating to real estate for sale on this web site comes in part from the Internet Data Exchange (IDX) program of the Northeast Florida Multiple Listing Service, Inc. Real estate listings held by brokerage firms other than St. Augustine Realty are marked with the listing broker’s name and detailed information about such listings includes the name of the listing brokers. Data provided is deemed reliable but is not guaranteed. Data last updated 2026-10-10T00:24:40.46.

Digital Millennium Copyright Act
 
https://bt-photos.global.ssl.fastly.net/nefar/1280_boomver_1_2152040-2.jpg https://bt-photos.global.ssl.fastly.net/nefar/1280_boomver_1_2152040-2.jpg https://bt-photos.global.ssl.fastly.net/nefar/1280_boomver_1_2152040-2.jpg
Logo
St. Augustine Realty
2 Valencia St.
St. Augustine FL, 32084